This is a carousel with tiles that activate property listing cards. Use the previous and next buttons to navigate.
1/1
$398,555
This is a carousel with tiles that activate property listing cards. Use the previous and next buttons to navigate.
1/1
Property Description
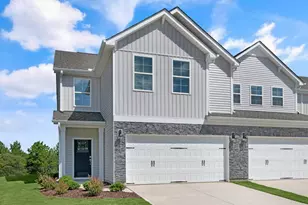
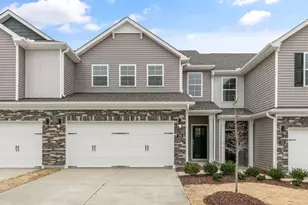
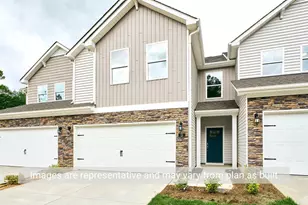
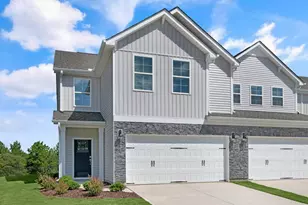
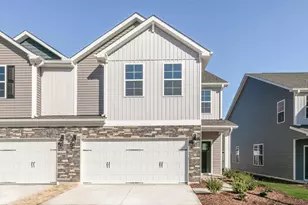
Welcome to 709 Gold Hill Way at Collins Ridge Townes in historic, and picturesque town of Hillsborough, NC! The Linville is one of our two-story townhomes which offers 2,439 sq. ft. of living space, 4 bedrooms, 3 bathrooms, and a 2-car garage. Upon entering the home, you're greeted by the inviting foyer that leads you to the kitchen on the right, which overlooks the dining room and living room, and features stainless steel appliances, quartz countertops, and spacious walk-in pantry, and an island perfect for cooking or entertaining. Just off the right of the living room, you will find your first secondary bedroom connecting to a full bathroom ensuring privacy and conveniency. Out back is the patio, perfect for outdoor entertaining or enjoying beautiful weather. This established townhome community offers future residents' resort-style amenities including a salt-water pool, a clubhouse with fitness center, TWO tennis courts that double as pickleball courts, a dog park, and multiple playgrounds. Collins Ridge Townes residents will also receive included landscaping, exterior cleaning, and more! This community is within a half mile walk from Downtown Hillsborough, while also offering quick access to Interstate 85 AND Interstate 40 - both within just 2 miles. Close to UNC-Chapel Hill, Duke, Research Triangle Park, Streets at Southpoint Shopping, and the well-known Eno River State Park, Collins Ridge offers residents a wonderful mix of convenience and historic charm. Ask about our Smart Home Technology! Come see what the buzz is about! *Pictures are for representational purposes only*
Full Property Details
Full Property Details for 709 Gold Hl Wy
General
- Sold For: $398,555
- HOA FEE: $110/month
- HOA FEE FREQ.: Quarterly
- Status: Closed
- Type: Townhouse
- Source: 2218
- MLS ID: 10141862
- Added to Site: 176 day(s) ago
Interior
- Number of Rooms: 7
- Interior Features: Double Vanity, Eat-in Kitchen, Kitchen Island, Kitchen/Dining Room Combination, Open Floorplan, Pantry, Quartz Counters, Separate Shower, Smart Thermostat, Smooth Ceilings, Walk-In Closet(s), Walk-In Shower, Water Closet
- Appliances: Dishwasher, Free-Standing Gas Range, Microwave, Stainless Steel Appliance(s)
- Flooring: Carpet, Laminate
Rooms
Bathrooms
- Total Bathrooms: 3
- Full Bathrooms: 3
Bedrooms
- Total Bedrooms: 4
Other Rooms
- Laundry: Electric Dryer Hookup, Laundry Room, Upper Level, Washer Hookup
Additional Information
- Shared Amenities: Basketball Court, Clubhouse, Dog Park, Fitness Center, Game Court Exterior, Maintenance Grounds, Meeting Room, Playground, Pool, Sport Court, Tennis Court(s), Trail(s)
- Pool: Yes
- Pool Description: Community, Outdoor Pool, Salt Water
Exterior
- Exterior Features: Smart Light(s), Smart Lock(s)
- Porch/Patio/Deck: Patio
Parking
- Garage: Yes
- Attached garage: Yes
- Garage Spaces: 2
- Covered Spaces: 2
- Parking Features: Additional Parking, Attached, Concrete, Driveway, Garage, Garage Door Opener, Garage Faces Front, Kitchen Level, Lighted
Location
- County: Orange
- Subdivision: Collins Ridge
- Driving Directions: Take 1-40 to Exit 261. Continue on Old NC 86. Take Gold Hill Way to Picnic Place in Hillsborough. GPS to 600 Picnic Place, Hillsborough, NC 27278.
- City Limits: Yes
School Information
- Elementary School: Orange - Central Elementary
- Middle School: Orange - A L Stanback Middle
- High School: Orange - Cedar Ridge High
Community
- Association: Yes
- Assoc. Fees Include: Maintenance Grounds
Heating & Cooling
- Air Conditioning: Yes
- Cooling Type: Central Air
- Heating Type: Natural Gas
Utilities
- Sewer: Public Sewer
- Water: Public
- Utility Description: Cable Available, Electricity Available, Natural Gas Available, Sewer Connected, Water Available
Structural Information
- Architectural Style: Traditional
- Structure Type: Townhouse
- Exterior Const.: HardiPlank Type
- Roof: Shingle
- Common Walls: No One Above, No One Below
- Windows: Double Pane Windows, Screens
- Stories/Levels: 2
- Building Size: 2439
- Square Feet: 2,439
- Finished Above Grnd: 2,439 Sq. Ft.
- Year Built: 2026
Additional Structures
- Other Structures: None
Lot Features
- Lot Size (Acres): 0.06
- Lot Size (Sq. Ft.): 2,613.6
Green Features
- Energy Efficient: Thermostat
Financial Considerations
- Association Fee: $330
- Assoc Fee Freq.: Quarterly
Disclosures and Reports
- Special Conditions: Standard
- Property ID: 9874206161
- Lot Number: 1129
Listed by D.R. Horton, Inc., Janet Nicole Rogers (252) 259-8017
Sold by NorthGroup Real Estate, Inc., Rebecca Lee Mathewson

Get Pre-Approved Today
Schools
Schools serving 709 Gold Hl Wy
School District:Orange County Schools
| Name | Grades | Distance |
|---|---|---|
River Park Elementary 240 Saint Marys Road, Hillsborough, NC 27278 | K-5 | 1.3 mi |
Hillsborough Elementary 402 North Nash Street, Hillsborough, NC 27278 | K-5 | 1.9 mi |
A L Stanback Middle 3700 North Carolina 86, Hillsborough, NC 27278 | 6-8 | 2.3 mi |
Cedar Ridge High 1125 New Grady Brown School Road, Hillsborough, NC 27278 | 9-12 | 2 mi |
Disclaimer:
School attendance boundaries provided by ATTOM Data Solutions and are for reference only. Contact the school directly to verify enrollment eligibility.
Price & Sales History for 709 Gold Hl Wy
Date
Details
Price
Change
Source
6/30/2026
Sold
$398,555
-0.25%
MLS
2/04/2026
Price Reduced
$399,555
-0.02%
MLS
1/16/2026
Listed
$399,630
—
MLS
Disclaimer: Historical sales information is derived from public records provided by the county offices. Information is not guaranteed and should be independently verified.
709 Gold Hill Way, Hillsborough, NC 27278 (MLS# 10141862) is a Townhouse property that was sold at $398,555 on June 30, 2026. Want to learn more about 709 Gold Hill Way? Do you have questions about finding other Townhouse real estate for sale in Hillsborough? You can browse all Hillsborough real estate or contact a Coldwell Banker agent to request more information.