No photo available
$1,100,000
Property Description
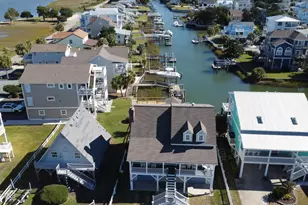
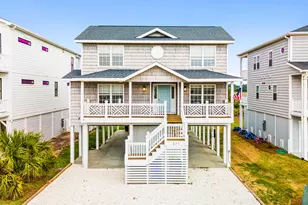
Welcome to your new home at 1057 Tide Ridge Drive in beautiful Holden Beach, North Carolina in the Pointe West Community! You'll be captivated by the stunning views that grace every room in this exquisite five-bedroom, six-bath residence. Begin your journey with the convenience of a three-stop elevator, ensuring easy access to all levels. Enjoy incredible vistas from the second floor, where the open floor plan invites large family gatherings around the cozy fireplace on chilly winter days. The chef's kitchen is a dream come true, featuring a new GE Monogram range/oven, granite countertops, and stainless steel appliances. Imagine lying in bed and watching boats glide down the Intracoastal Waterway or waking up to the soothing sights of the ocean from the opposite side. Designed in a reverse floor plan, this home includes an office nook with an ocean view, perfect for working or studying. The first floor offers four spacious bedrooms, three full baths, a half-bath, a laundry room, and a comfortable sitting area. Step outside to your private oasis with a heated pool in the backyard, ideal for relaxing and enjoying the North Carolina sunshine. Point West is a fantastic neighborhood, complete with a private day dock on the Intracoastal Waterway and exclusive beach access. Whether you're searching for your forever home or an investment property with strong rental potential, 1057 Tide Ridge Drive is an exceptional choice. Schedule your private showing today! Note: Updates in 2024/2025 Heater added to pool New GE Monogram Range/Oven New Water Heater New Upstairs HVAC System Gross Rental Income: 2024 $65,128 2025 $55,563 Projected revenue pre-booked for 2026 is $44,245. Average monthly Operating Costs: $1,069 + $620 per clean during rental season.
Full Property Details
Full Property Details for 1057 Tide Ridge Dr
General
- Sold For: $1,100,000
- HOA FEE: $115/month
- HOA FEE FREQ.: Annually
- Taxes: $5,430 (2025)
- Status: Closed
- Type: Single Family
- Source: 2253
- MLS ID: 100541969
- Added to Site: 179 day(s) ago
Rental Information
- Lease/Rent Term: Weekly
Interior
- Number of Rooms: 9
- Interior Features: Walk-in Closet(s), High Ceilings, Solid Surface, Elevator, Ceiling Fan(s), Furnished, Pantry, Reverse Floor Plan, Walk-in Shower, Blinds/Shades, Gas Log, Walk-In Closet(s)
- Fireplace: Yes
- Fireplace(s): Gas Log
- Appliances: Vented Exhaust Fan, Gas Oven, Built-In Microwave, Washer, Refrigerator, Ice Maker, Dryer, Dishwasher
- Furnished: Yes
- Furnishings: Furnished
- Flooring: Carpet, Tile, Wood
Rooms
Bathrooms
- Total Bathrooms: 6
- Full Bathrooms: 4
- Half Bathrooms: 2
Bedrooms
- Total Bedrooms: 5
- Primary Bedroom: Primary Living Area
Other Rooms
- Laundry: Laundry Room
Additional Information
- Shared Amenities: Boat Dock, Boat Slip - Not Assigned, Maintenance Common Areas, Maintenance Grounds, Maintenance Roads, Management, Private Golf Carts Allowed
- Pool: Yes
- Pool Description: In Ground, See Remarks
Exterior
- Exterior Features: Outdoor Shower, Irrigation System, DP50 Windows, Gas Log, Thermal Doors
- Porch/Patio/Deck: Balcony
Parking
- Parking Features: Off Street, On Site, Paved, Unpaved
Location
- County: Brunswick
- Subdivision: Pointe West
- Driving Directions: On Holden Beach head west Approx. 4 miles turn right into Pointe West neighborhood then left on Tide Ridge Dr. and then home will be on the right.
School Information
- High School District: Brunswick County Schools
- Elementary School: Virginia Williamson
- Middle School: Cedar Grove
- High School: West Brunswick
Community
- Association: Yes
- Assoc. Name: Pointe West POA
Heating & Cooling
- Air Conditioning: Yes
- Cooling Type: Central Air, Heat Pump
- Heating Type: Heat Pump, Electric
Utilities
- Sewer: Municipal Sewer, City/Town
- Water: Public
- Utility Description: Sewer Available, Sewer Connected, Water Available, Water Connected
Structural Information
- Structure Type: Wood Frame, Stick Built
- Construction: Wood Siding, Wood Frame
- Basement Desc.: None
- Roof: Shingle
- Windows: Thermal Windows
- Doors: Thermal Doors
- Stories/Levels: 2
- Square Feet: 2,701
- Year Built: 2005
Lot Features
- Lot Size (Acres): 0.27
- Lot Size (Sq. Ft.): 11,761
- Lot Dimensions: 76 x 157 x 78 x 160
- Frontage: Paved, Paved
- Lot Features: Dunes, Interior Lot, Deeded Beach Access, Salt Marsh, Water Access Comm
- Zoning: Residential
- Fencing (Description): Wood
Water Features
- Water Front Desc.: Deeded Beach Access, Salt Marsh, Water Access Comm
Green Features
- Building Certification: None
Financial Considerations
- For Sale: Yes
- Price Per Sq. Ft.: $481.3
- Association Fee: $1,375
- Assoc Fee Freq.: Annually
- Assessment Amount: $1,051,270
- Tax Amount: $5,430.81
- Tax Year: 2025
- Terms: Cash, Conventional
Disclosures and Reports
- Special Conditions: Standard
- Legal Description: L-12 Pointe West Plat 21/222
- Property ID: 245da012
- Lot Number: 12
Listed by Coastal Development & Realty, Beth Suggs
Sold by PROACTIVE Real Estate, Team Arnold & Archer
Get Pre-Approved Today
Schools
Schools serving 1057 Tide Ridge Dr
School District:Brunswick County Schools
| Name | Grades | Distance |
|---|---|---|
Virginia Williamson Elementary 1020 Zion Hill Road Southeast, Bolivia, NC 28422 | K-5 | 8.7 mi |
Cedar Grove Middle 750 Grove Trail SW, Supply, NC 28462 | 6-8 | 6 mi |
West Brunswick High 550 Whiteville Road Northwest, Shallotte, NC 28470 | 9-12 | 6.1 mi |
Disclaimer:
School attendance boundaries provided by ATTOM Data Solutions and are for reference only. Contact the school directly to verify enrollment eligibility.
Price & Sales History for 1057 Tide Ridge Dr
Date
Details
Price
Change
Source
1/28/2026
Sold
$1,100,000
—
MLS
Disclaimer: Historical sales information is derived from public records provided by the county offices. Information is not guaranteed and should be independently verified.

1057 Tide Ridge Drive, Holden Beach, NC 28462 (MLS# 100541969) is a Single Family property that was sold at $1,100,000 on January 28, 2026. Want to learn more about 1057 Tide Ridge Drive? Do you have questions about finding other Single Family real estate for sale in Holden Beach? You can browse all Holden Beach real estate or contact a Coldwell Banker agent to request more information.