No photo available
$780,000
Property Description
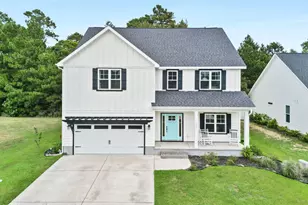
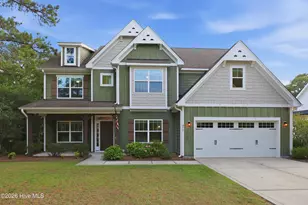
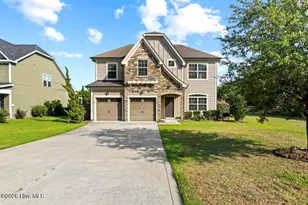
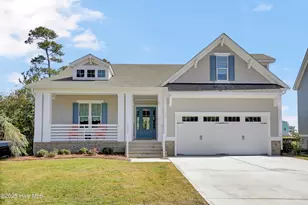
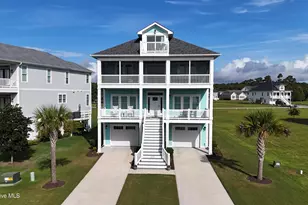
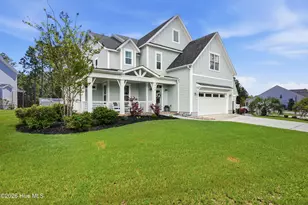
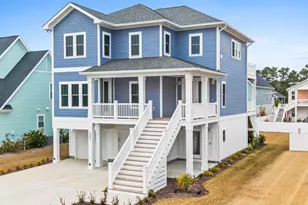
Welcome to 123 Night Heron Trace in Summerhouse on Everett Bay! This beautiful 4-bedroom, 3.5-bath coastal home offers functional living and access to one of the most sought-after resort-style communities along the Carolina coast. The main level features the primary suite, complete featuring a soaking tub, walk-in shower, dual vanities, and a large walk-in custom closet. You'll also find a bright open-concept living and dining area, kitchen with marble countertops, range hood, and pantry, along with a dedicated office and laundry room for convenience. Upstairs, a spacious loft area provides the perfect flex space, along with two bedrooms that share a full bath and a fourth bedroom with an en-suite. Additional features include an elevator, two-car garage, and ample storage throughout. Enjoy the incredible amenities of Summerhouse on Everett Bay, including six scenic lakes, two gated entries, a resort-style pool with lazy river, tennis courts, a stunning clubhouse, boat launch with ICWW access, day docks, on-site boat storage, picnic areas, nature park with fire pit, walking trails, pavilion, playground, and a fully equipped fitness center with locker rooms. Perfectly located between Wilmington and Jacksonville, and just minutes from MARSOC, Camp Lejeune, Stone Bay, and Topsail Beaches, this home combines comfort, convenience, and coastal luxury. Don't miss your chance to make 123 Night Heron Trace your next address-schedule your private showing today!
Full Property Details
Full Property Details for 123 Night Heron Trce
General
- Sold For: $780,000
- HOA FEE: $147/month
- HOA FEE FREQ.: Annually
- Taxes: $497 (2024)
- Status: Closed
- Type: Single Family
- Source: 2253
- MLS ID: 100536575
- Added to Site: 227 day(s) ago
Interior
- Number of Rooms: 9
- Interior Features: Master Downstairs, Walk-in Closet(s), Entrance Foyer, Mud Room, Kitchen Island, Ceiling Fan(s), Elevator, Pantry, Walk-in Shower, Walk-In Closet(s)
- Fireplace: Yes
- Appliances: Vented Exhaust Fan, Electric Oven, Electric Cooktop, Refrigerator, Dishwasher
- Furnishings: Unfurnished
- Flooring: LVT/LVP, Tile
Rooms
Bathrooms
- Total Bathrooms: 4
- Full Bathrooms: 3
- Half Bathrooms: 1
Bedrooms
- Total Bedrooms: 4
- Primary Bedroom: Primary Living Area
Other Rooms
- Laundry: Laundry Room
Additional Information
- Shared Amenities: Waterfront Community, Billiard Room, Boat Slip - Not Assigned, Clubhouse, Community Pool, Fitness Center, Gated, Maintenance Common Areas, Maintenance Roads, Meeting Room, Park, Party Room, Pickleball, Picnic Area, Playground, Ramp, RV/Boat Storage, Sidewalks, Street Lights, Tennis Court(s)
- Security/Safety: Smoke Detector(s)
Exterior
- Exterior Features: Irrigation System, Cluster Mailboxes
- Porch/Patio/Deck: Open, Covered, Deck, Porch
Parking
- Garage: Yes
- Attached garage: Yes
- Garage Spaces: 2
- Parking Features: Garage Faces Front, Concrete, Garage Door Opener
Location
- County: Onslow
- Subdivision: Summerhouse On Everett Bay
- Driving Directions: From NC HWY 210, turn right onto Old Folkstone Rd, left onto Tar Landing Rd, left onto Summerhouse Dr, right to keep on Summerhouse Dr, right on Spicer Lake Dr, righto on Lushing Rose Ln, right on Everett Park Trail, right on Sweetgrass St, right on Night Heron Trace, home will be located on the left.
School Information
- High School District: Onslow
- Elementary School: Coastal Elementary
- Middle School: Dixon
- High School: Dixon
Community
- Association: Yes
- Assoc. Name: CAMS
Heating & Cooling
- Cooling Type: Heat Pump
- Heating Type: Heat Pump, Electric
Utilities
- Sewer: Municipal Sewer
- Water: Public
- Utility Description: Sewer Connected, Water Connected
Structural Information
- Structure Type: Wood Frame, Stick Built
- Construction: Fiber Cement, Wood Frame
- Basement Desc.: None
- Roof: Architectural Shingle
- Stories/Levels: 2
- Square Feet: 2,723
- Year Built: 2025
Lot Features
- Lot Size (Acres): 0.13
- Lot Size (Sq. Ft.): 5,663
- Lot Dimensions: 55.48 x 100.23 x 52.95 x 124.47
- Frontage: Private Road, Maintained, Paved, Paved
- Lot Features: Water Access Comm
- Zoning: R-20
- Fencing (Description): None
Water Features
- Water Front Desc.: Water Access Comm
Financial Considerations
- For Sale: Yes
- Price Per Sq. Ft.: $286.45
- Association Fee: $1,760
- Assoc Fee Freq.: Annually
- Assessment Amount: $50,000
- Tax Amount: $497.5
- Tax Year: 2024
- Terms: Cash, Conventional, FHA, VA Loan
Disclosures and Reports
- Special Conditions: Standard
- Legal Description: L709 P2 SUMMERHOUSE
- Property ID: 762c-709
Listed by RE/MAX Executive, Kristen Downing and RE/MAX Executive, Summit Realty Group
Sold by Destination Realty Corporation, LLC, Mark E Kranich
Get Pre-Approved Today
Schools
Schools serving 123 Night Heron Trce
School District:Onslow County Schools
| Name | Grades | Distance |
|---|---|---|
Dixon Middle 118 Ridgefield Avenue, Sneads Ferry, NC 28460 | 6-8 | 5 mi |
Dixon High 160 Dixon School Road, Holly Ridge, NC 28445 | 9-12 | 7 mi |
Disclaimer:
School attendance boundaries provided by ATTOM Data Solutions and are for reference only. Contact the school directly to verify enrollment eligibility.
Price & Sales History for 123 Night Heron Trce
Date
Details
Price
Change
Source
3/24/2026
Sold
$780,000
—
MLS
Disclaimer: Historical sales information is derived from public records provided by the county offices. Information is not guaranteed and should be independently verified.

Home Warranty : Included
123 Night Heron Trace, Holly Ridge, NC 28445 (MLS# 100536575) is a Single Family property that was sold at $780,000 on March 24, 2026. Want to learn more about 123 Night Heron Trace? Do you have questions about finding other Single Family real estate for sale in Holly Ridge? You can browse all Holly Ridge real estate or contact a Coldwell Banker agent to request more information.