No photo available
$470,000
Property Description
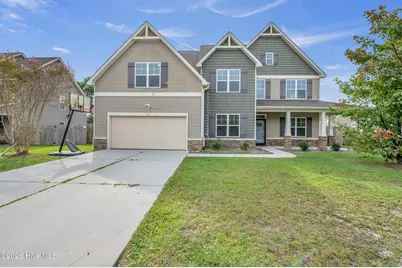
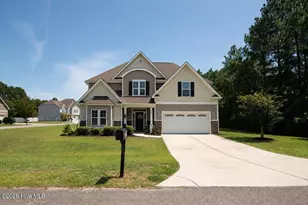
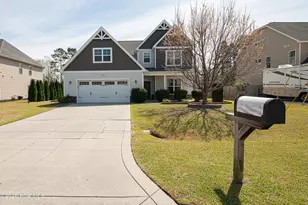
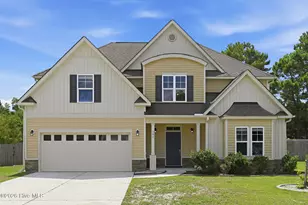
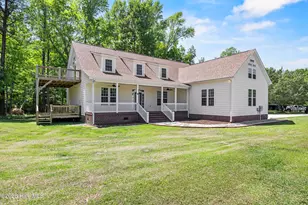
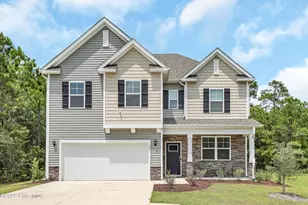
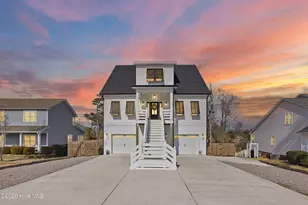
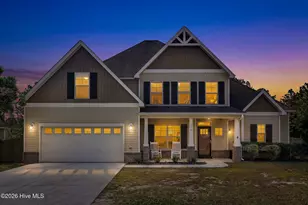
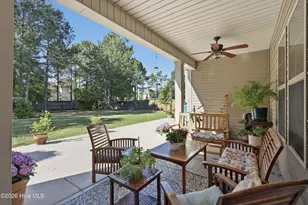
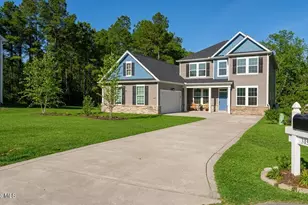
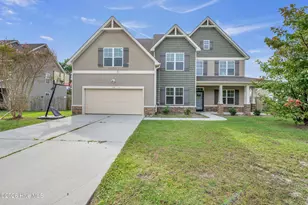
Space, privacy, and endless possibilities! Located on a desirable corner lot with a fenced backyard, this home provides ample space to enjoy both indoor and outdoor living. Step inside to an open-concept main living area featuring new LVP flooring, creating a fresh, modern feel ideal for everyday living and entertaining. The kitchen flows seamlessly into the living space and is equipped with stainless steel appliances, including a new dishwasher and microwave, while a formal dining room provides the perfect setting for gatherings. A secondary primary bedroom with a full bathroom on the main level adds valuable versatility. Upstairs, you'll find multiple additional rooms offering endless possibilities for bedrooms, bonus spaces, or home offices. The spacious primary suite provides a peaceful place to unwind, complete with an ensuite bathroom featuring dual sinks, a soaking tub, and a walk-in shower. Prepare to be impressed by the oversized walk-in closet-designed for maximum storage and conveniently located just off the Jack-and-Jill laundry room for added functionality. Exterior GoVee lighting adds a modern touch and enhances curb appeal. With its flexible layout, thoughtful updates, and inviting design, this home is one you'll want to experience in person-schedule your showing and see all it has to offer!
Full Property Details
Full Property Details for 128 Pamlico Drive
General
- Sold For: $470,000
- HOA FEE: $13/month
- HOA FEE FREQ.: Annually
- Taxes: $3,575 (2025)
- Status: Closed
- Type: Single Family
- Source: 2253
- MLS ID: 100550798
- Added to Site: 128 day(s) ago
Interior
- Number of Rooms: 10
- Interior Features: Walk-in Closet(s), Tray Ceiling(s), High Ceilings, Ceiling Fan(s), Pantry, Walk-in Shower, Blinds/Shades, Gas Log, Walk-In Closet(s)
- Fireplace: Yes
- Fireplace(s): Gas Log
- Appliances: Electric Oven, Electric Cooktop, Built-In Microwave, Refrigerator, Dishwasher
- Flooring: LVT/LVP, Carpet
Rooms
Bathrooms
- Total Bathrooms: 3
- Full Bathrooms: 3
Bedrooms
- Total Bedrooms: 6
- Primary Bedroom: Non Primary Living Area
Other Rooms
- Laundry: Dryer Hookup, Washer Hookup, Laundry Room
Additional Information
- Shared Amenities: Maintenance Common Areas
Exterior
- Porch/Patio/Deck: Patio
Parking
- Garage: Yes
- Attached garage: Yes
- Garage Spaces: 2
- Parking Features: Concrete
Location
- County: Onslow
- Subdivision: Village at Folkstone
- Driving Directions: From Jacksonville: Take Hwy 17 S to Folkstone Rd. Turn left, Pamlico turn left. Home will be on right side (past the stop sign) From Wilmington: Take Hwy 17 North to Folkstone Rd, Turn right. Turn left at Pamlico and house will be on the right side (past the stop sign)
School Information
- High School District: Onslow
- Elementary School: Coastal Elementary
- Middle School: Dixon
- High School: Dixon
Community
- Association: Yes
- Assoc. Name: CAMS
Heating & Cooling
- Air Conditioning: Yes
- Cooling Type: Central Air
- Heating Type: Electric, Heat Pump
Utilities
- Sewer: Community Sewer
- Water: Public
- Utility Description: Sewer Available, Water Available
Structural Information
- Structure Type: Wood Frame, Stick Built
- Construction: Vinyl Siding, Wood Frame
- Roof: Architectural Shingle
- Entry Floor Number: 1
- Square Feet: 3,426
- Year Built: 2012
Lot Features
- Lot Size (Acres): 0.36
- Lot Size (Sq. Ft.): 15,682
- Lot Dimensions: 20 x 16 x 130 x 156 x 72 x 108
- Frontage: Maintained, Paved, Paved
- Lot Features: Corner Lot
- Zoning: R-15
- Fencing (Description): Back Yard, Wood
Financial Considerations
- For Sale: Yes
- Price Per Sq. Ft.: $140.08
- Association Fee: $160
- Assoc Fee Freq.: Annually
- Assessment Amount: $359,330
- Tax Amount: $3,575.33
- Tax Year: 2025
- Terms: Cash, Conventional, FHA, VA Loan
Disclosures and Reports
- Special Conditions: Standard
- Legal Description: L 102 P1 Village at Folkstone
- Property ID: 747c-54
Listed by Realty Shop & Property Management, Sheri Murillo
Sold by CENTURY 21 Champion Real Estate, Trent Tallman
Get Pre-Approved Today
Schools
Schools serving 128 Pamlico Drive
School District:Onslow County Schools
| Name | Grades | Distance |
|---|---|---|
Dixon Middle 118 Ridgefield Avenue, Sneads Ferry, NC 28460 | 6-8 | 3.9 mi |
Dixon High 160 Dixon School Road, Holly Ridge, NC 28445 | 9-12 | 4.3 mi |
Disclaimer:
School attendance boundaries provided by ATTOM Data Solutions and are for reference only. Contact the school directly to verify enrollment eligibility.
Price & Sales History for 128 Pamlico Drive
Date
Details
Price
Change
Source
5/01/2026
Sold
$470,000
—
MLS
Disclaimer: Historical sales information is derived from public records provided by the county offices. Information is not guaranteed and should be independently verified.

128 Pamlico Drive, Holly Ridge, NC 28445 (MLS# 100550798) is a Single Family property that was sold at $470,000 on May 01, 2026. Want to learn more about 128 Pamlico Drive? Do you have questions about finding other Single Family real estate for sale in Holly Ridge? You can browse all Holly Ridge real estate or contact a Coldwell Banker agent to request more information.