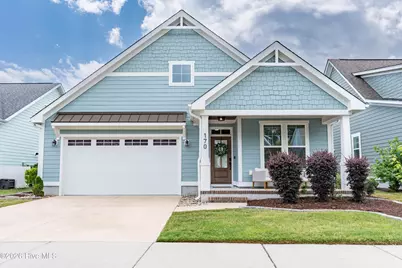
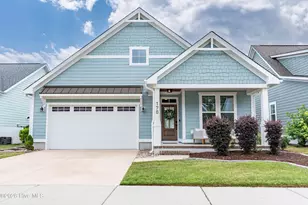
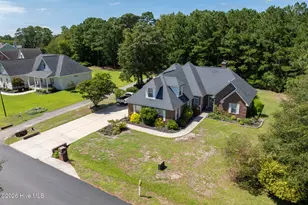
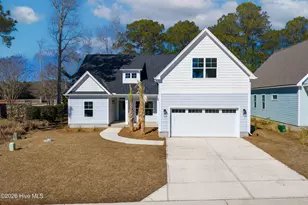
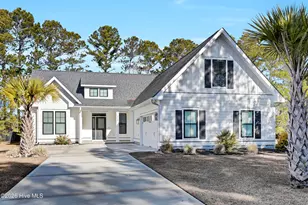
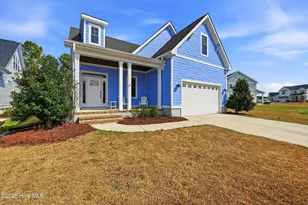
Full Property Details for 170 Twining Rose Ln
General
- Sold For: $540,000
- HOA FEE: $150/month
- HOA FEE FREQ.: Annually
- Taxes: $4,078 (2025)
- Status: Closed
- Type: Single Family
- Source: 2253
- MLS ID: 100582263
- Added to Site: 105 day(s) ago
Interior
- Number of Rooms: 5
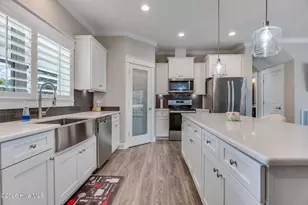
- Interior Features: Master Downstairs, Walk-in Closet(s), Tray Ceiling(s), High Ceilings, Solid Surface, Kitchen Island, Ceiling Fan(s), Pantry, Walk-in Shower, Built-in Features, Eat-in Kitchen, Walk-In Closet(s)
- Fireplace: Yes
- Number of Fireplaces: 2
- Appliances: Built-In Microwave, Refrigerator, Disposal, Dishwasher, Electric Range
- Furnishings: Unfurnished
- Flooring: LVT/LVP, Carpet, Tile
Rooms
- Total Bathrooms: 3
- Full Bathrooms: 3
- Total Bedrooms: 3
- Primary Bedroom: Primary Living Area
- Eat-in kitchen: Yes
- Laundry: Laundry Room
Additional Information
- Shared Amenities: Waterfront Community, Basketball Court, Billiard Room, Clubhouse, Community Pool, Fitness Center, Gated, Maintenance Common Areas, Party Room, Pickleball, Picnic Area, Playground, Ramp, RV/Boat Storage, Street Lights, Tennis Court(s), Trail(s)
Exterior
- Exterior Features: Irrigation System
- Porch/Patio/Deck: Covered, Patio, Porch, Front Porch, Glass Enclosed, Rea
Parking
- Garage: Yes
- Attached garage: Yes
- Garage Spaces: 2
- Parking Features: Concrete
Location
- County: Onslow
- Subdivision: Summerhouse On Everett Bay
- Driving Directions: Take Hwy 17 to Folkstone Road. Turn right onto Tar Landing Road. Turn right onto Holly Ridge Road. Subdivision will be on the left.
School Information
- High School District: Onslow
- Elementary School: Coastal Elementary
- Middle School: Dixon
- High School: Dixon
Community
- Association: Yes
- Assoc. Name: Summerhouse on Everett Bay Homeowner's Association
Heating & Cooling
- Air Conditioning: Yes
- Cooling Type: Central Air
- Heating Type: Electric, Heat Pump
Utilities
- Sewer: Municipal Sewer, Onslow Sewer Authority
- Water: Public
- Utility Description: Sewer Connected, Water Connected
Structural Information
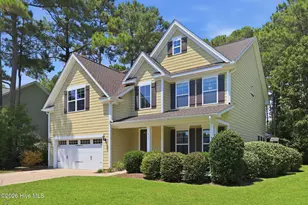
- Structure Type: Wood Frame, Stick Built
- Construction: Fiber Cement, Wood Frame
- Basement Desc.: None
- Roof: Architectural Shingle
- Entry Floor Number: 1
- Square Feet: 2,008
- Year Built: 2019
- Property Condition: Completed
Lot Features
- Lot Size (Acres): 0.24
- Lot Size (Sq. Ft.): 10,454
- Lot Dimensions: 50 x 210 x 50 x 209
- Frontage: Private Road, Maintained, Paved, Paved
- Lot Features: Level
- Zoning: R-20
- Fencing (Description): None
Green Features
- Building Certification: None
Financial Considerations
- For Sale: Yes
- Price Per Sq. Ft.: $268.92
- Association Fee: $1,800
- Assoc Fee Freq.: Annually
- Assessment Amount: $409,905
- Tax Amount: $4,078.56
- Tax Year: 2025
- Terms: Cash, Conventional, FHA, VA Loan
Disclosures and Reports
- Special Conditions: Standard
- Legal Description: L992 P2 Summerhouse
- Property ID: 762c-992
- Lot Number: 992
Listed by Serhant, Nancy Conti
Sold by Berkshire Hathaway HomeServices Carolina Premier Properties, Sandy V Thornton