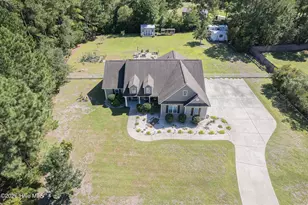
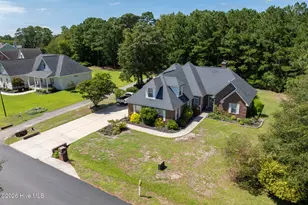
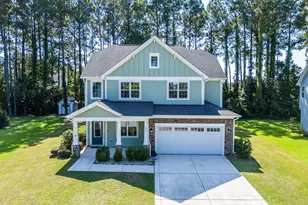
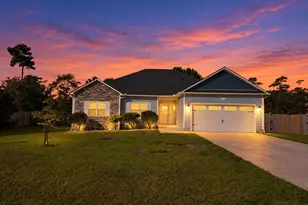
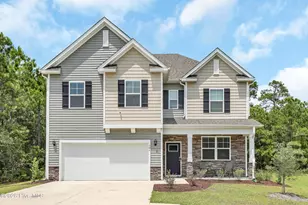
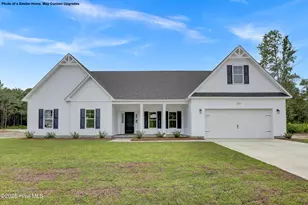
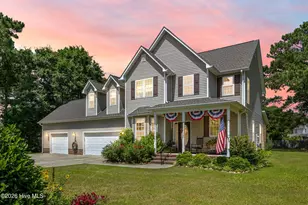
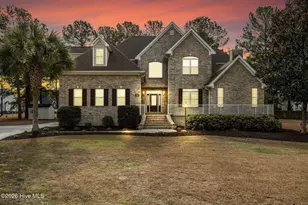
Full Property Details for 195 Gus Horne Rd
General
- Sold For: $545,000
- HOA FEE: $83/month
- HOA FEE FREQ.: Annually
- Taxes: $2,534 (2025)
- Status: Closed
- Type: Single Family
- Source: 2253
- MLS ID: 100551617
- Added to Site: 259 day(s) ago
Interior
- Number of Rooms: 3
- Interior Features: Sound System, Walk-in Closet(s), Vaulted Ceiling(s), Tray Ceiling(s), High Ceilings, Entrance Foyer, Generator Plug, Kitchen Island, Ceiling Fan(s), Pantry, Blinds/Shades, Built-in Features, Eat-in Kitchen, Gas Log, Walk-In Closet(s), Wired for Data
- Fireplace: Yes
- Number of Fireplaces: 1
- Fireplace(s): Gas Log
- Appliances: Vented Exhaust Fan, Refrigerator, Dishwasher, ENERGY STAR Qualified Appliances, Tankless Water Heater, Gas Range
- Flooring: LVT/LVP, Tile
Rooms
- Total Bathrooms: 2
- Full Bathrooms: 2
- Total Bedrooms: 3
- Primary Bedroom: Primary Living Area
- Eat-in kitchen: Yes
- Laundry: Dryer Hookup, Washer Hookup, Laundry Room
Additional Information
- Shared Amenities: Barbecue, Boat Dock, Gated, Maintenance Common Areas, Maintenance Roads, Management, Picnic Area, Ramp, RV/Boat Storage, Street Lights, Trail(s)
- Pool: Yes
- Pool Description: Above Ground, In Ground, See Remarks
- Security/Safety: Security System, Smoke Detector(s), Security System Owned
Exterior
- Exterior Features: Shutters - Functional, Cluster Mailboxes, Gas Log, Thermal Doors
- Porch/Patio/Deck: Covered, Patio, Porch
Parking
- Garage: Yes
- Attached garage: Yes
- Garage Spaces: 3
- Parking Features: Garage Faces Front, Garage Door Opener, Lighted, Garage
Location
- County: Onslow
- Subdivision: Topsail Bluff
- Driving Directions: Hwy 17 to Folkstone Road. Follow to end and turn RIGHT on Tar Landing, then make 1st LEFT on South Parker. Follow almost to end and turn right on Gus Horne, property on the left before the home on the corner of Livingston Court.
School Information
- High School District: Onslow
- Elementary School: Dixon
- Middle School: Dixon
- High School: Dixon
Community
- Association: Yes
- Assoc. Name: Innovative Property Solutions
Heating & Cooling
- Air Conditioning: Yes
- Cooling Type: Zoned, Ceiling Fan(s), Heat Pump
- Heating Type: Propane, Heat Pump, Fireplace Insert, Fireplace(s), Electric
Utilities
- Sewer: Septic Tank
- Water: Public
- Utility Description: Water Connected
Structural Information
- Structure Type: Wood Frame, Stick Built
- Construction: Composition, Wood Frame
- Basement Desc.: None
- Roof: Architectural Shingle
- Doors: Thermal Doors
- Entry Floor Number: 1
- Square Feet: 1,750
- Year Built: 2021
Lot Features
- Lot Size (Acres): 0.84
- Lot Size (Sq. Ft.): 36,590
- Lot Dimensions: irregular
- Frontage: Private Road, Maintained, Paved, Paved
- Zoning: RA
- Fencing (Description): Privacy, Back Yard, Wood, Fenced
Green Features
- Energy Efficient: Lighting, Thermostat, LED Lighting
Financial Considerations
- For Sale: Yes
- Price Per Sq. Ft.: $325.14
- Association Fee: $1,000
- Assoc Fee Freq.: Annually
- Assessment Amount: $386,963
- Tax Amount: $2,534.61
- Tax Year: 2025
- Terms: Cash, Conventional, FHA, VA Loan
Disclosures and Reports
- Special Conditions: Standard
- Legal Description: L57a Topsail Bluff
- Property ID: 761d-55
Listed by Coldwell Banker Sea Coast Advantage, Savannah L Holman
Sold by HomeTown Property Management and Rentals, Christina Tompkins


 NMLS#: 1598647