No photo available
$354,990
Property Description
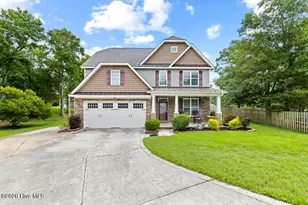
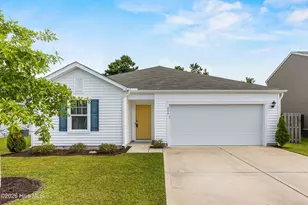
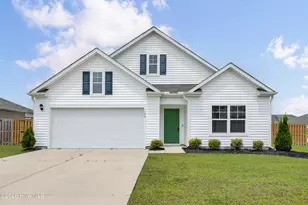
Welcome home to 211 Sunshine Drive, a bright and inviting 4 bedroom, 2 bathroom single-level home designed for both everyday living and making memories. This home features an open floor plan, an abundance of natural light, and thoughtful updates throughout that create a comfortable flow perfect for busy mornings, family dinners, and relaxed evenings. When you first enter the home, you're greeted by an inviting hallway accented with picture-frame molding, leading you to the three secondary bedrooms, full bathroom, and laundry room-all thoughtfully positioned at the front of the home, offering privacy and flexibility. The spacious primary suite and ensuite, tucked away at the back of the home, feature a walk-in closet, double vanity, additional linen storage, and peaceful sunset views right outside the bedroom windows. The heart of the home is the spacious kitchen, featuring a generous walk-in pantry, stainless steel appliances, and a large island, opening seamlessly to the bright and airy living and dining spaces. Out back, you'll find a private, fenced-in backyard with a covered porch and expansive deck overlooking the pond, creating the perfect setting for outdoor living and entertaining. Conveniently located in the growing community of Holly Ridge, your minutes from Coastal Elementary School, nearby beaches, restaurants, and Camp Lejeune. 211 Sunshine Dr. offers the perfect blend of family-friendly living and coastal convenience.
Full Property Details
Full Property Details for 211 Sunshine Dr
General
- Sold For: $354,990
- HOA FEE: $66/month
- HOA FEE FREQ.: Annually
- Taxes: (2025)
- Status: Closed
- Type: Single Family
- Source: 2253
- MLS ID: 100552197
- Added to Site: 116 day(s) ago
Interior
- Number of Rooms: 7
- Interior Features: Walk-in Closet(s), Entrance Foyer, Kitchen Island, Pantry, Blinds/Shades, Walk-In Closet(s)
- Appliances: Built-In Microwave, Dishwasher, Electric Range
- Flooring: LVT/LVP, Carpet
Rooms
Bathrooms
- Total Bathrooms: 2
- Full Bathrooms: 2
Bedrooms
- Total Bedrooms: 4
- Primary Bedroom: Primary Living Area
Other Rooms
- Laundry: Laundry Room
Additional Information
- Shared Amenities: Maintenance Common Areas, Trash
- Security/Safety: Smoke Detector(s)
Exterior
- Exterior Features: Cluster Mailboxes
- Porch/Patio/Deck: Covered, Deck, Porch
Parking
- Garage: Yes
- Attached garage: Yes
- Garage Spaces: 2
- Parking Features: Off Street, On Site, Paved, Garage6
Location
- County: Onslow
- Subdivision: Folkstone Heights
- Driving Directions: From Hwy 17, turn on Folkstone Rd. Community is immediately after Coastal Elementary. Turn right on Birdsong Drive, left on Sunshine Dr., house will be on the right.
School Information
- High School District: Onslow
- Elementary School: Coastal
- Middle School: Dixon
- High School: Dixon
Community
- Association: Yes
- Assoc. Name: Access Mgmt
Heating & Cooling
- Air Conditioning: Yes
- Cooling Type: Central Air
- Heating Type: Electric, Heat Pump
Utilities
- Sewer: Community Sewer, Community System
- Water: Public
- Utility Description: Sewer Connected
Structural Information
- Structure Type: Wood Frame, Stick Built
- Construction: Vinyl Siding, Wood Frame
- Roof: Shingle
- Windows: Thermal Windows
- Entry Floor Number: 1
- Square Feet: 1,800
- Year Built: 2022
Lot Features
- Lot Size (Acres): 0.19
- Lot Size (Sq. Ft.): 8,276
- Lot Dimensions: irr
- Frontage: Paved, Paved
- Zoning: R-8M
- Fencing (Description): Metal/Ornamental, Wood
Financial Considerations
- For Sale: Yes
- Price Per Sq. Ft.: $197.22
- Association Fee: $790
- Assoc Fee Freq.: Annually
- Assessment Amount: $256,606
- Tax Year: 2025
- Terms: Cash, Conventional, FHA, USDA Loan, VA Loan
Disclosures and Reports
- Special Conditions: Standard
- Legal Description: L68 Folkstone Heights
- Property ID: 761e-68
- Lot Number: Lot 68
Listed by Berkshire Hathaway HomeServices Carolina Premier Properties, Hannah M Karns
Sold by REAL Broker LLC, Streamline Realty Team and REAL Broker LLC, Richard Kyle Harper
Get Pre-Approved Today
Schools
Schools serving 211 Sunshine Dr
School District:Onslow County Schools
| Name | Grades | Distance |
|---|---|---|
Dixon Middle 118 Ridgefield Avenue, Sneads Ferry, NC 28460 | 6-8 | 3.5 mi |
Dixon High 160 Dixon School Road, Holly Ridge, NC 28445 | 9-12 | 4.9 mi |
Disclaimer:
School attendance boundaries provided by ATTOM Data Solutions and are for reference only. Contact the school directly to verify enrollment eligibility.
Price & Sales History for 211 Sunshine Dr
Date
Details
Price
Change
Source
4/24/2026
Sold
$354,990
—
MLS
Disclaimer: Historical sales information is derived from public records provided by the county offices. Information is not guaranteed and should be independently verified.

211 Sunshine Drive, Holly Ridge, NC 28445 (MLS# 100552197) is a Single Family property that was sold at $354,990 on April 24, 2026. Want to learn more about 211 Sunshine Drive? Do you have questions about finding other Single Family real estate for sale in Holly Ridge? You can browse all Holly Ridge real estate or contact a Coldwell Banker agent to request more information.