This is a carousel with tiles that activate property listing cards. Use the previous and next buttons to navigate.
1/1
$445,000
This is a carousel with tiles that activate property listing cards. Use the previous and next buttons to navigate.
1/1
Property Description
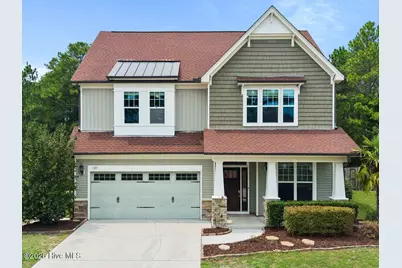
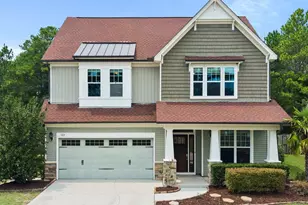
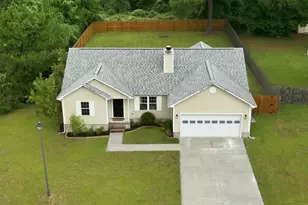
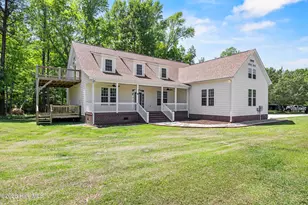
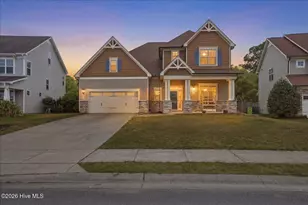
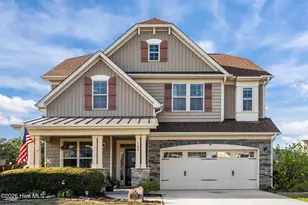
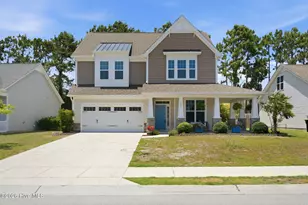
Welcome to 329 Belvedere Drive! Thoughtfully UPGRADED is the best way to describe this exceptional home! It all starts with one of the neighborhood's most desirable lots--a premium homesite featuring a private, wooded backyard and a beautifully landscaped area across the street, creating a peaceful setting with a little added touch of privacy. This meticulously maintained home offers 3 bedrooms plus a spacious upstairs bonus/family room, currently set up as a media room. The entertainment center will convey with the home. The gourmet kitchen is loaded with high-end upgrades, including custom Woodland cabinetry, granite countertops, a large granite island with farmhouse sink, bar seating, built-in microwave shelf, a Sub-Zero side-by-side refrigerator/freezer, Wolf dual-fuel range with pot filler, Wolf microwave drawer, Asko built-in dishwasher, and a commercial-grade range hood. Additional features include, crown molding custom built-in bookshelves, beautiful stone fireplace, screened-in porch with ceiling fan, extended concrete patio for additional outdoor entertaining, large fenced backyard and a brand new HVAC system. Upstairs you'll find a generous bonus/family room, a full laundry room with utility sink and upgraded cabinetry, and a beautifully finished guest bathroom featuring upgraded cabinetry, counter-tops and tile. The spacious primary suite boasts tray ceilings, a luxurious ensuite bath with upgraded tile, a garden tub, an oversized walk-in shower with body jets, and a large walk-in closet. The garage is equally impressive with a professional epoxy finished floor. As an added bonus, the premium Rogue weight set will convey with the home unless the buyer prefers otherwise. This home is packed with thoughtful upgrades, premium finishes, and exceptional quality throughout. If you've been looking for a move-in-ready home that truly stands out, 329 Belvedere Drive is one you won't want to miss. Schedule your showing today!
Full Property Details
Full Property Details for 329 Belvedere Dr
General
- Sold For: $445,000
- HOA FEE: $29/month
- HOA FEE FREQ.: Annually
- Taxes: $3,428 (2025)
- Status: Closed
- Type: Single Family
- Source: 2253
- MLS ID: 100592955
- Added to Site: 61 day(s) ago
Interior
- Number of Rooms: 7
- Interior Features: Walk-in Closet(s), Tray Ceiling(s), Bookcases, Blinds/Shades, Walk-In Closet(s)
- Fireplace: Yes
- Number of Fireplaces: 1
- Appliances: Gas Oven, Gas Cooktop, Built-In Microwave, Freezer, Washer, Refrigerator, Range, Dryer, Disposal, Dishwasher, Gas Range
- Furnishings: Negotiable
Rooms
Bathrooms
- Total Bathrooms: 3
- Full Bathrooms: 2
- Half Bathrooms: 1
Bedrooms
- Total Bedrooms: 3
- Primary Bedroom: Non Primary Living Area
Other Rooms
- Laundry: Laundry Room
Additional Information
- Shared Amenities: Maintenance Common Areas, Maintenance Grounds, Management
Exterior
- Exterior Features: None
- Porch/Patio/Deck: Covered, Patio, Porch, Screened, Front Porch
Parking
- Garage: Yes
- Attached garage: Yes
- Garage Spaces: 1
- Parking Features: Garage Faces Front, Asphalt
Location
- County: Onslow
- Subdivision: Neighborhoods of Holly Ridge
- Driving Directions: Take Rt 50 off Rt 17 to Neighborhoods of Hooly Ridge on right. Take right off roundabout, take next left, then right following around to Belvedere Drive down to 329 Belvedere on right.
School Information
- High School District: Onslow
- Elementary School: Coastal Elementary
- Middle School: Dixon
- High School: Dixon
Community
- Association: Yes
- Assoc. Name: Priestley Management Company
Heating & Cooling
- Air Conditioning: Yes
- Cooling Type: Central Air, Heat Pump
- Heating Type: Heat Pump, Electric, Forced Air
Utilities
- Sewer: Municipal Sewer
- Water: Public
- Utility Description: Sewer Connected, Water Connected
Structural Information
- Structure Type: Wood Frame, Stick Built
- Construction: Vinyl Siding, Wood Frame
- Basement Desc.: None
- Roof: Architectural Shingle
- Entry Floor Number: 1
- Square Feet: 2,477
- Year Built: 2012
- Property Condition: UpdatedRemodeled
Lot Features
- Lot Size (Acres): 0.22
- Lot Size (Sq. Ft.): 9,583
- Lot Dimensions: 129.30 x 86.72 x 155.40
- Frontage: City Street, State Road, Asphalt
- Lot Features: Landscaped
- Zoning: R-10
- Fencing (Description): Back Yard, Wood
Green Features
- Building Certification: None
Financial Considerations
- For Sale: Yes
- Price Per Sq. Ft.: $177.59
- Association Fee: $352
- Assoc Fee Freq.: Annually
- Assessment Amount: $344,586
- Tax Amount: $3,428.63
- Tax Year: 2025
- Terms: Cash, Conventional, FHA, VA Loan
Disclosures and Reports
- Special Conditions: Standard
- Legal Description: L219 P3S4 NEIGHBORHOODS OF HOLLY RIDGE
- Property ID: 735c-114
Listed by Coldwell Banker Sea Coast Advantage Rlty, Kevin Ray Pelfrey
Sold by Nest Realty, Nilesh Jethwa

Get Pre-Approved Today
Schools
Schools serving 329 Belvedere Dr
School District:Onslow County Schools
| Name | Grades | Distance |
|---|---|---|
Dixon Middle 118 Ridgefield Avenue, Sneads Ferry, NC 28460 | 6-8 | 8.8 mi |
Dixon High 160 Dixon School Road, Holly Ridge, NC 28445 | 9-12 | 9 mi |
Disclaimer:
School attendance boundaries provided by ATTOM Data Solutions and are for reference only. Contact the school directly to verify enrollment eligibility.
Price & Sales History for 329 Belvedere Dr
Date
Details
Price
Change
Source
9/04/2026
Sold
$445,000
1.16%
MLS
7/31/2026
Listed
$439,900
—
MLS
Disclaimer: Historical sales information is derived from public records provided by the county offices. Information is not guaranteed and should be independently verified.
329 Belvedere Drive, Holly Ridge, NC 28445 (MLS# 100592955) is a Single Family property that was sold at $445,000 on September 04, 2026. Want to learn more about 329 Belvedere Drive? Do you have questions about finding other Single Family real estate for sale in Holly Ridge? You can browse all Holly Ridge real estate or contact a Coldwell Banker agent to request more information.