No photo available
$1,290,000
Property Description
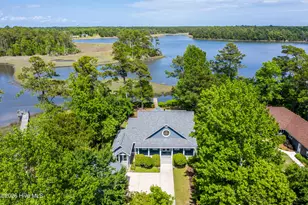
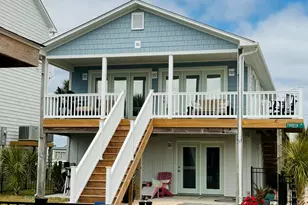
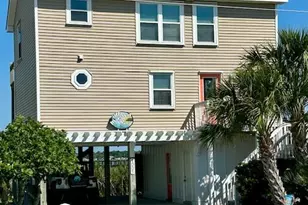
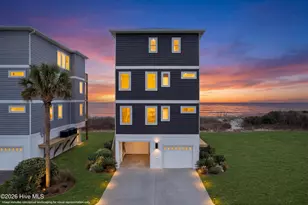
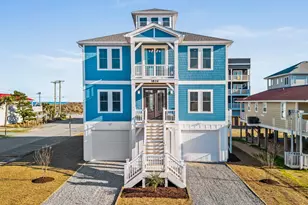
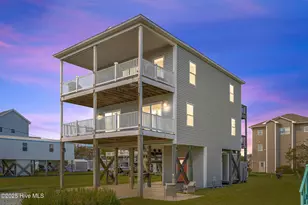
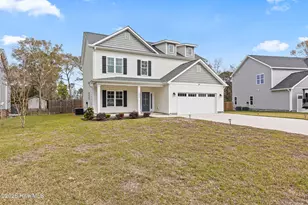
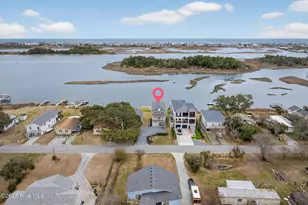
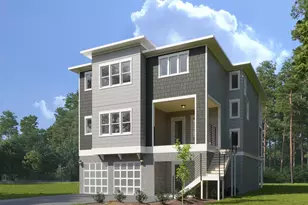
$10,000 builder incentive! Welcome to the Coral Bay Floorplan by Channel Marker Builders! This elevated coastal masterpiece offers over 2,900 square feet of heated living space, 3 bedrooms, and 3.5 baths, thoughtfully designed to blend luxury with functionality. Located in the desirable Redd's Cove Waterfront community, this home takes coastal living to the next level with its exclusive amenities, including a private pool, a private boat slip, and a convenient three-stop elevator. Step inside and experience the open-concept floorplan, where natural light pours in, highlighting the home's upgrades and designer finishes. The main floor boasts a primary suite, a true retreat featuring direct access to the rear deck through PGT sliding glass doors, a spa-like bath with custom tile, dual vanities, a water closet, and convenient access to the laundry room through the spacious walk-in closet. The kitchen is a showstopper with stainless steel appliances, custom soft-close cabinets and drawers, a large island perfect for entertaining, a cozy dining nook, and a walk-in pantry. Upstairs, you'll find two generously sized bedrooms, each with its own private bath, plus a versatile bonus room ideal for a home office, game room, or flex space. Outside, enjoy the epitome of coastal living on the covered front porch or the expansive rear deck, perfect for outdoor dining, relaxing, or taking in serene waterfront views. The private pool provides a tranquil oasis for hot summer days, while the private boat slip offers direct access to the water, making this home a boater's dream. The ground level offers practical conveniences, including two enclosed parking garages, a conditioned entry, a storage closet, and access to the elevator, ensuring effortless movement throughout the home. Every detail in this home has been carefully crafted to provide elegance and comfort, making it the perfect retreat.
Full Property Details
Full Property Details for 401 Salt Mdw Ct
General
- Sold For: $1,290,000
- HOA FEE: $2,050
- Taxes: (2023)
- Status: Closed
- Type: Single Family
- Source: 2253
- MLS ID: 100523773
- Added to Site: 297 day(s) ago
Interior
- Number of Rooms: 9
- Interior Features: Master Downstairs, Walk-in Closet(s), High Ceilings, Entrance Foyer, Mud Room, Ceiling Fan(s), Pantry, Walk-in Shower, Gas Log, Walk-In Closet(s)
- Fireplace: Yes
- Fireplace(s): Gas Log
- Appliances: Vented Exhaust Fan, Gas Cooktop, Dishwasher
- Furnishings: Unfurnished
- Flooring: Carpet, Laminate, Tile
Rooms
Bathrooms
- Total Bathrooms: 4
- Full Bathrooms: 3
- Half Bathrooms: 1
Bedrooms
- Total Bedrooms: 3
- Primary Bedroom: Primary Living Area
Other Rooms
- Laundry: Laundry Room
Additional Information
- Shared Amenities: Waterfront Community, Gated, Maintenance Common Areas, Maintenance Roads, Park, Picnic Area, Playground
- Pool: Yes
- Pool Description: In Ground
- Security/Safety: Security Lights, Smoke Detector(s)
Exterior
- Exterior Features: Irrigation System, Cluster Mailboxes
- Porch/Patio/Deck: Open, Covered, Deck, Porch
Parking
- Garage Spaces: 2
- Parking Features: Garage Door Opener, Paved
Location
- County: Onslow
- Subdivision: Redd's Cove
- Driving Directions: From 17 South turn onto Sound Road, at the sharp curve turn onto Morris Landing Rd, follow to dead end on Hardison Road and turn left. Turn right at Redd's Cove onto Bethea Street, go through gate and Salt Meadow Court will be on your right.
School Information
- High School District: Onslow
- Elementary School: Coastal
- Middle School: Dixon
- High School: Dixon
Community
- Association: Yes
- Assoc. Name: Redd's Cove HOA
Heating & Cooling
- Cooling Type: Heat Pump
- Heating Type: Heat Pump, Electric
Utilities
- Sewer: Septic Permit On File, Septic Tank
- Water: Public
- Utility Description: Water Available, See Remarks
Structural Information
- Structure Type: Wood Frame
- Construction: Fiber Cement
- Roof: Architectural Shingle
- Stories/Levels: 2
- Square Feet: 3,187
- Year Built: 2025
Lot Features
- Lot Size (Acres): 0.5
- Lot Size (Sq. Ft.): 21,954
- Lot Dimensions: 78.54 x 28.29 x 217.3 x 68.34 x 195.68
- Frontage: Private Road, Maintained, Paved, Paved
- Lot Features: Boat Slip, Deeded Water Access, Deeded Water Rights, Water Access Comm, Water Depth 4+
- Zoning: RA
- Fencing (Description): None
Water Features
- Water Front: Yes
- Water Front Desc.: Canal Front, Deeded Water Access, Deeded Water Rights, Water Access Comm, Water Depth 4+
Financial Considerations
- For Sale: Yes
- Price Per Sq. Ft.: $404.77
- Association Fee: $2,050
- Assessment Amount: $100,000
- Tax Year: 2023
- Terms: Cash, Conventional, FHA, USDA Loan, VA Loan
Disclosures and Reports
- Special Conditions: Standard
- Legal Description: L45 PVI REDDS COVE
- Property ID: 749-6.32
- Lot Number: 45
Listed by RE/MAX Executive, Kristen M Downing and RE/MAX Executive, Summit Realty Group
Sold by SeaShore Realty Group, Inc., Jason Hyde
Get Pre-Approved Today
Schools
Schools serving 401 Salt Mdw Ct
School District:Onslow County Schools
| Name | Grades | Distance |
|---|---|---|
Dixon Middle 118 Ridgefield Avenue, Sneads Ferry, NC 28460 | 6-8 | 6.1 mi |
Dixon High 160 Dixon School Road, Holly Ridge, NC 28445 | 9-12 | 7.7 mi |
Disclaimer:
School attendance boundaries provided by ATTOM Data Solutions and are for reference only. Contact the school directly to verify enrollment eligibility.
Price & Sales History for 401 Salt Mdw Ct
Date
Details
Price
Change
Source
12/16/2025
Sold
$1,290,000
—
MLS
Disclaimer: Historical sales information is derived from public records provided by the county offices. Information is not guaranteed and should be independently verified.

401 Salt Meadow Court, Holly Ridge, NC 28445 (MLS# 100523773) is a Single Family property that was sold at $1,290,000 on December 16, 2025. Want to learn more about 401 Salt Meadow Court? Do you have questions about finding other Single Family real estate for sale in Holly Ridge? You can browse all Holly Ridge real estate or contact a Coldwell Banker agent to request more information.