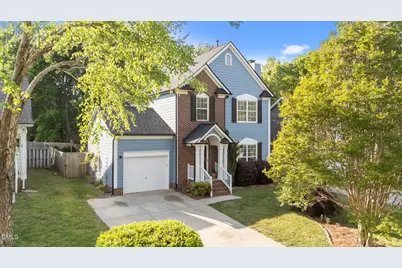
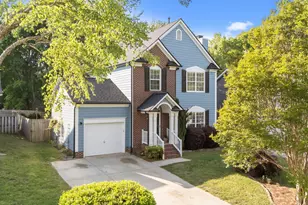
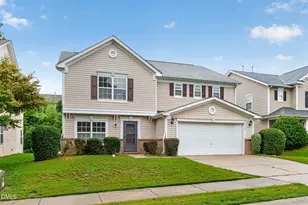
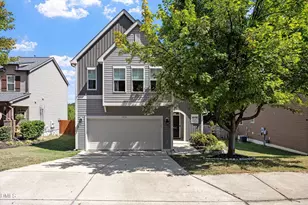
This is a carousel with tiles that activate property listing cards. Use the previous and next buttons to navigate.
1/1
$387,000
This is a carousel with tiles that activate property listing cards. Use the previous and next buttons to navigate.
1/1
Property Description
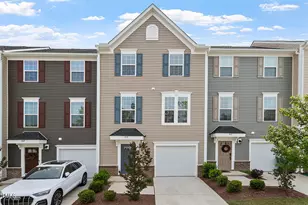
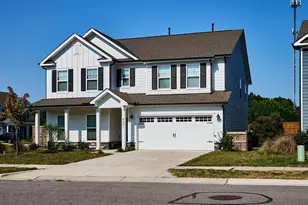
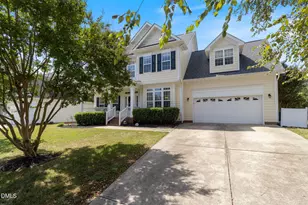
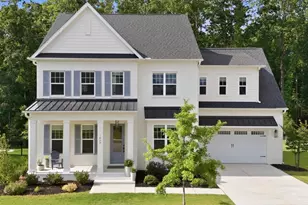
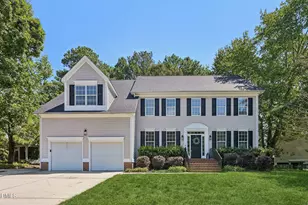
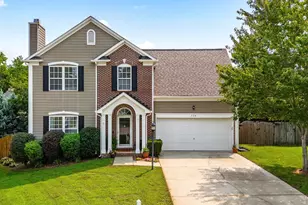
Experience effortless living in this meticulously maintained Beazer home, perfectly situated in the Oak Hall neighborhood in the heart of Holly Springs. The thoughtful open-concept floor plan features a spacious living room that flows seamlessly into the dining area and kitchen. You'll find stunning new LVP flooring throughout the entire home and a functional laundry room conveniently located off the garage. Upstairs, the primary suite serves as a true retreat, complemented by tray ceilings. Two secondary bedrooms and a shared bath complete the second floor of this lovely home. The outdoor living space is the crown jewel of this property. Enjoy morning coffee on the screened porch or host summer cookouts on the adjoining deck overlooking the fenced backyard. Major Updates for Peace of Mind: HVAC: 2024 Water Heater: 2023 Roof: 2020 Oak Hall neighborhood is located just minutes from downtown Holly Springs and provides easy access to I-540, US-1, and Hwy 64. Oak Hall boasts a community pool, a neighborhood playground and a dog park, offering ample opportunity for making neighborhood memories with neighborhood friends. Don't miss your chance to make 1009 Starkland Way your own!
Full Property Details
Full Property Details for 1009 Starkland Way
General
- Sold For: $387,000
- HOA FEE: $39/month
- Taxes: $3,191
- Status: Closed
- Type: Single Family
- Source: 2218
- MLS ID: 10160735
- Added to Site: 111 day(s) ago
Interior
- Number of Rooms: 11
- Interior Features: Ceiling Fan(s), Double Vanity, Granite Counters, Kitchen/Dining Room Combination, Pantry, Separate Shower, Smooth Ceilings, Soaking Tub
- Fireplace: Yes
- Number of Fireplaces: 1
- Fireplace(s): Gas, Living Room
- Appliances: Dishwasher, Electric Range, Gas Water Heater, Microwave, Range
- Flooring: Vinyl
Rooms
Bathrooms
- Total Bathrooms: 3
- Full Bathrooms: 2
- Half Bathrooms: 1
Bedrooms
- Total Bedrooms: 3
Other Rooms
- Laundry: Laundry Room, Main Level
Additional Information
- Shared Amenities: None
- Pool: Yes
- Spa Description: None
Exterior
- Exterior Features: Fenced Yard, Rain Gutters
- Porch/Patio/Deck: Deck, Screened
Parking
- Garage: Yes
- Attached garage: Yes
- Garage Spaces: 1
- Parking Features: Concrete, Garage, Garage Faces Front
Location
- County: Wake
- Subdivision: Oak Hall
- Driving Directions: US 1 South, Exit Hwy 55 East Right into Oak Hall Right onto Starkland
- City Limits: Yes
School Information
- Elementary School: Wake - Oakview Elementary School
- Middle School: Wake - Apex Friendship Middle
- High School: Wake - Felton Grove High
Community
- Association: Yes
- Assoc. Fees Include: None
Heating & Cooling
- Air Conditioning: Yes
- Cooling Type: Central Air, Heat Pump
- Heating Type: Heat Pump, Natural Gas
Utilities
- Sewer: Public Sewer
- Water: Public
- Utility Description: Cable Available, Electricity Connected, Natural Gas Connected, Septic Not Available, Sewer Connected, Water Connected
Structural Information
- Architectural Style: Traditional
- Structure Type: House
- Exterior Const.: Masonite
- Roof: Shingle, Asphalt
- Common Walls: No Common Walls
- Windows: Blinds
- Stories/Levels: 2
- Building Size: 1449
- Square Feet: 1,449
- Finished Above Grnd: 1,449 Sq. Ft.
- Year Built: 1996
Lot Features
- Property View: Other
- Lot Size (Acres): 0.14
- Lot Size (Sq. Ft.): 6,098.4
- Frontage: None
- Street/Road Desc.: Asphalt
- Fence: Yes
- Lot Features: Interior Lot, Landscaped, Level
- Zoning: PUD
- Fencing (Description): Back Yard, Wood
Financial Considerations
- Association Fee: $39
- Assoc Fee Freq.: Monthly
- Tax Amount: $3,191.14
Disclosures and Reports
- Special Conditions: Standard
- Property ID: 064902756694000 0218137
- Lot Number: 80
Listed by Coldwell Banker Advantage, Kendra Douros
Sold by Coldwell Banker HPW, Chelsey Ginger Gates

Get Pre-Approved Today
Schools
Schools serving 1009 Starkland Way
School District:Wake County Schools
| Name | Grades | Distance |
|---|---|---|
Oakview Elementary 11500 Holly Springs New Hill Road, Apex, NC 27539 | PK-5 | 1.5 mi |
Apex Friendship Middle 7701 Humie Olive Road, Apex, NC 27502 | 6-8 | 4.7 mi |
Disclaimer:
School attendance boundaries provided by ATTOM Data Solutions and are for reference only. Contact the school directly to verify enrollment eligibility.
Price & Sales History for 1009 Starkland Way
Date
Details
Price
Change
Source
6/25/2026
Sold
$387,000
0.52%
MLS
4/17/2026
Listed
$385,000
—
MLS
Disclaimer: Historical sales information is derived from public records provided by the county offices. Information is not guaranteed and should be independently verified.
1009 Starkland Way, Holly Springs, NC 27540 (MLS# 10160735) is a Single Family property that was sold at $387,000 on June 25, 2026. Want to learn more about 1009 Starkland Way? Do you have questions about finding other Single Family real estate for sale in Holly Springs? You can browse all Holly Springs real estate or contact a Coldwell Banker agent to request more information.