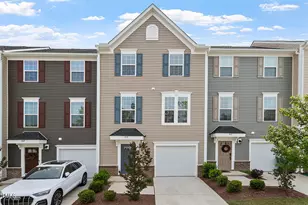
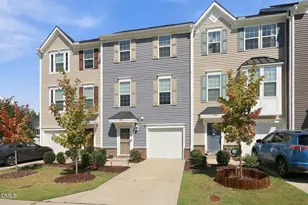
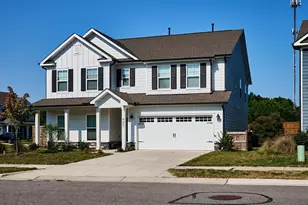
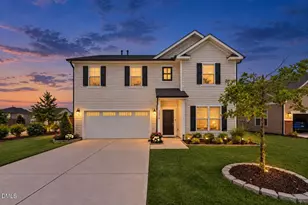
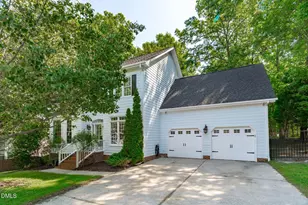
Full Property Details for 101 Goose Rock
General
- Price: $599,000
- HOA FEE: $35/month
- Taxes: $4,459
- Status: Active
- Type: Single Family
- Source: 2218
- MLS ID: 10184088
- Updated: 9/9/2026
- Added to Site: 50 day(s) ago
Interior
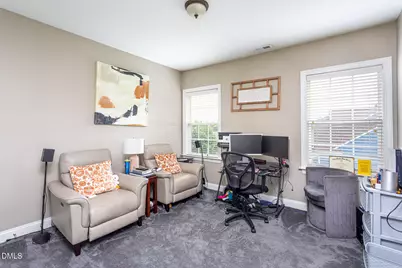
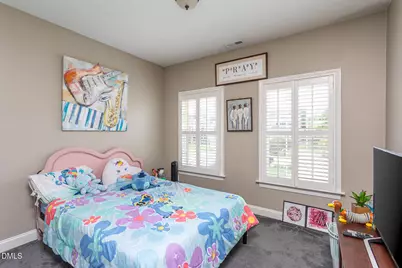
- Number of Rooms: 10
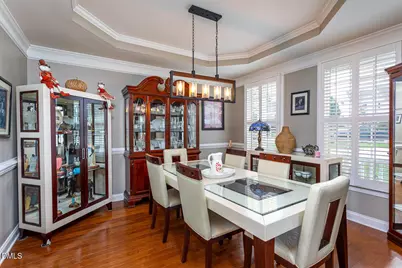
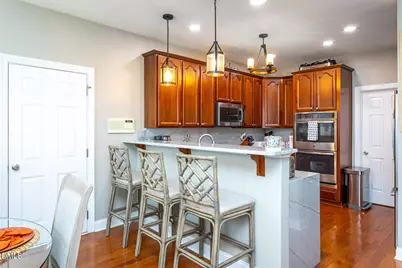
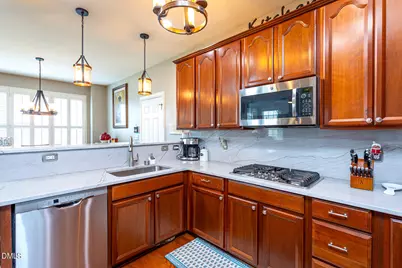
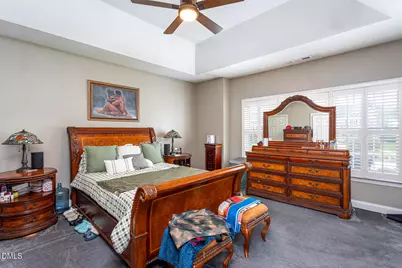
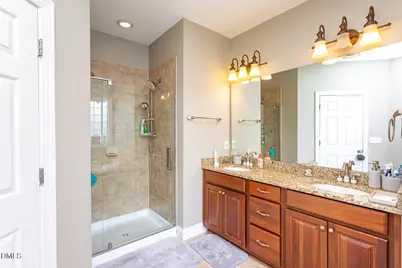
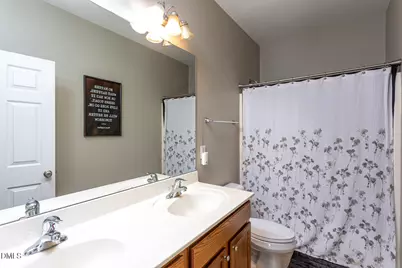
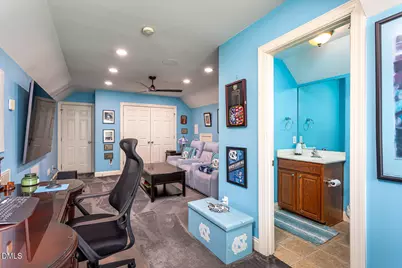
- Interior Features: Bathtub Only, Bathtub/Shower Combination, Breakfast Bar, Ceiling Fan(s), Central Vacuum, Crown Molding, Dining L, Double Vanity, Dual Closets, Eat-in Kitchen, Entrance Foyer, Pantry, Recessed Lighting, Separate Shower, Tray Ceiling(s), Walk-In Closet(s)
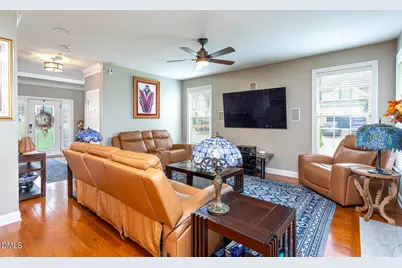
- Fireplace: Yes
- Number of Fireplaces: 1
- Fireplace(s): Gas Log, Living Room
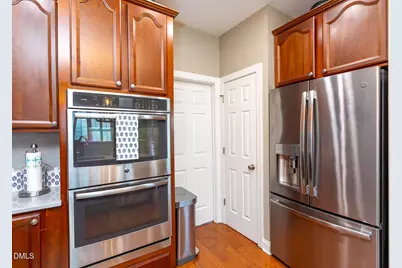
- Appliances: Dishwasher, Disposal, Double Oven, Gas Cooktop, Gas Water Heater, Microwave, Refrigerator, Tankless Water Heater
- Flooring: Carpet, Ceramic Tile, Hardwood
Rooms
- Total Bathrooms: 4
- Full Bathrooms: 2
- Half Bathrooms: 2
- Laundry: Laundry Room, Upper Level
Additional Information
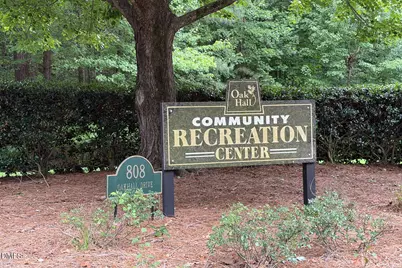
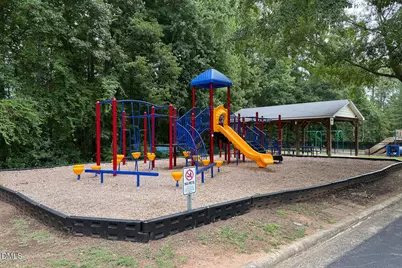
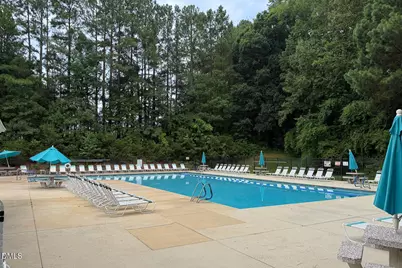
- Shared Amenities: Pool
- Pool: Yes
Exterior
- Exterior Features: Other
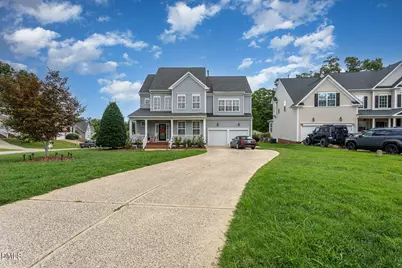
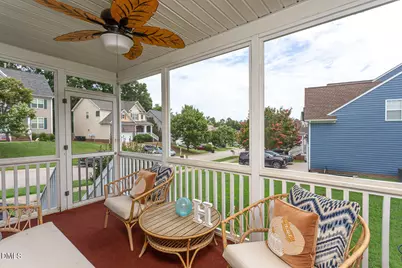
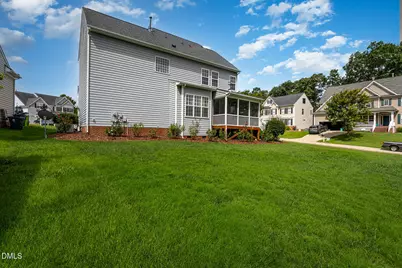
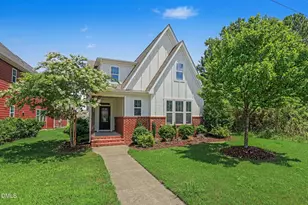
- Porch/Patio/Deck: Front Porch, Screened
Parking
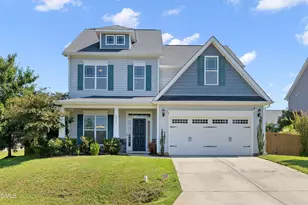
- Garage: Yes
- Attached garage: Yes
- Garage Spaces: 2
- Parking Features: Attached, Concrete, Driveway, Garage
Location
- County: Wake
- Subdivision: Oak Hall
- Driving Directions: From Apex -NC Hwy 55 toward Holly Springs. Left on Sportsmanship Way at Ting Park. Right on North Main Street. Right on Oakhall Drive. Right on Linden Ridge Drive. Right on Muses Mill Court. Right on Goose Rock Court. #101 is on left corner.
- City Limits: Yes
School Information
- Elementary School: Wake - Oakview Elementary School
- Middle School: Wake - Apex Friendship Middle
- High School: Wake - Felton Grove High
Community
- Association: Yes
- Assoc. Fees Include: None
Heating & Cooling
- Air Conditioning: Yes
- Cooling Type: Central Air
- Heating Type: Central, None
Utilities
- Sewer: Public Sewer
- Water: Public
- Utility Description: Electricity Connected, Natural Gas Connected, Sewer Connected, Water Connected
Structural Information
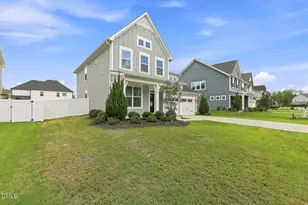
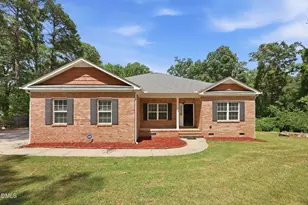
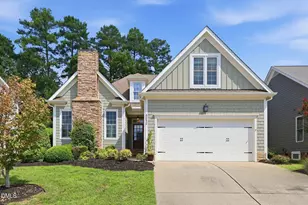
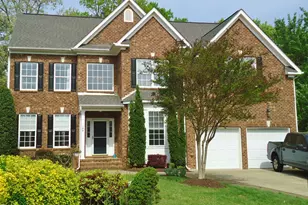
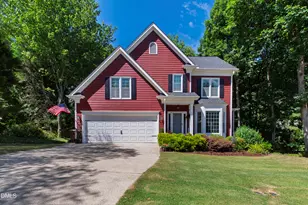
- Architectural Style: Transitional
- Structure Type: Site Built
- Exterior Const.: Vinyl Siding
- Roof: Shingle
- Common Walls: No Common Walls
- Stories/Levels: 2
- Building Size: 2606
- Square Feet: 2,606
- Sq. Ft. Source: Appraiser
- Finished Above Grnd: 2,606 Sq. Ft.
- Year Built: 2006
Lot Features
- Lot Size (Acres): 0.28
- Lot Size (Sq. Ft.): 12,196.8
- Lot Dimensions: 21 x 34 x 105 x 33 x 82 x 133 x 30 x 17
- Street/Road Desc.: Asphalt
- Fence: Yes
- Lot Features: Back Yard, Cleared, Level
- Zoning: PUD
- Fencing (Description): None
Financial Considerations
- Association Fee: $35
- Assoc Fee Freq.: Monthly
- Tax Amount: $4,459
Disclosures and Reports
- Special Conditions: Standard
- Property ID: 064902669900000 0330180
- Lot Number: 434
Listed by TME Premier Properties, LLC, Karen Machikas (919) 538-3926 and TME Premier Properties, LLC, Bradley Denmeade (614) 284-8220