This is a carousel with tiles that activate property listing cards. Use the previous and next buttons to navigate.
1/1
$615,000
This is a carousel with tiles that activate property listing cards. Use the previous and next buttons to navigate.
1/1
Property Description
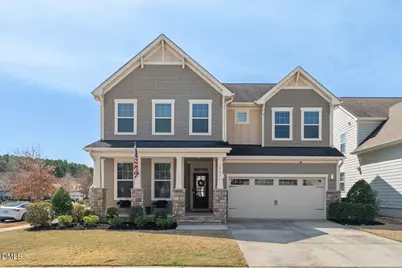
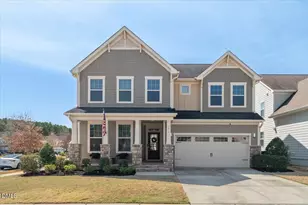
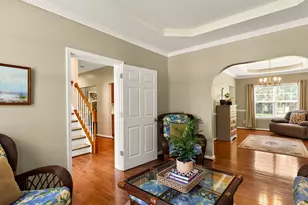
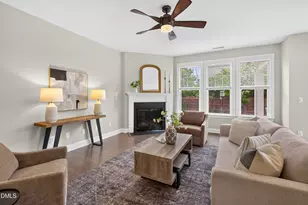
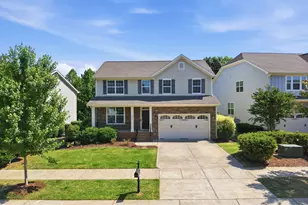
Morgan Park Gem - Rare Opportunity - This beautifully designed four-bedroom, corner lot home, with a main-level flex space, offers the perfect blend of functionality, style, and modern living. The versatile flex room is ideal for a home office, guest room, or playroom. Filled with natural light, the home showcases refined details including crown molding and tray ceilings in both the dining room and the spacious primary suite. The chef's kitchen is the heart of the home, featuring custom cabinetry, granite countertops, a large center island, gas range, stainless steel appliances, and a stylish tile backsplash, all opening seamlessly to the bright and inviting living area, perfect for everyday living and entertaining. Upstairs, you'll find four spacious bedrooms along with a versatile loft space, ideal for a media room, play area, or additional lounge. The primary suite offers a true retreat with dual walk-in closets and a spa-like bath complete with dual vanities, soaking tub, and separate walk-in shower. Enjoy outdoor living year-round with a welcoming front porch, screened porch, fire pit, and beautifully landscaped yard. The two-car garage is equipped with an EV charger and custom storage shelving for added convenience. Residents of Morgan Park enjoy exceptional community amenities including a pool, clubhouse, fitness center, playground, and scenic walking trails and this home is just steps away from them! Ideally located just minutes from top rated schools, Rex Holly Springs Hospital, Ting Park, Holly Springs Towne Center with Target and other local favorites, and SouthPark Village shopping centers! Easy access to I-540, US-1, and Hwy 55, and a convenient commute to the Fort Bragg area, this home offers unmatched convenience. A rare opportunity you don't want to miss! Come check out all this home has to offer.
Full Property Details
Full Property Details for 101 Martingale Dr
General
- Sold For: $615,000
- HOA FEE: $88/month
- HOA FEE FREQ.: Semi-Annually
- Taxes: $5,170
- Status: Closed
- Type: Single Family
- Source: 2218
- MLS ID: 10153725
- Added to Site: 72 day(s) ago
Interior
- Number of Rooms: 1
- Interior Features: Crown Molding, Dining L, Double Vanity, Dual Closets, Granite Counters, Kitchen Island, Open Floorplan, Pantry, Smooth Ceilings, Tray Ceiling(s), Walk-In Closet(s)
- Appliances: Dishwasher, Gas Range, Microwave, Refrigerator, Stainless Steel Appliance(s), Water Heater
- Flooring: Carpet, Hardwood
Rooms
Bathrooms
- Total Bathrooms: 3
- Full Bathrooms: 2
- Half Bathrooms: 1
Bedrooms
- Total Bedrooms: 4
Other Rooms
- Laundry: Laundry Room, Upper Level
Additional Information
- Shared Amenities: Clubhouse, Playground, Pool
- Pool: Yes
Exterior
- Porch/Patio/Deck: Front Porch, Rear Porch, Screened
Parking
- Garage: Yes
- Attached garage: Yes
- Garage Spaces: 2
- Parking Features: Garage
Location
- County: Wake
- Subdivision: Morgan Park
- Driving Directions: NC-55 Bypass E, turn right onto Avent Ferry Rd, turn right onto Paddock view drive, Turn right onto Morgan Ridge Road, Turn left on Middle Park Drive, Turn Right on Martingale Drive.
- City Limits: Yes
School Information
- Elementary School: Wake - Holly Grove
- Middle School: Wake - Holly Grove
- High School: Wake - Holly Springs
Community
- Association: Yes
- Assoc. Fees Include: Maintenance Grounds
Heating & Cooling
- Air Conditioning: Yes
- Cooling Type: Central Air
- Heating Type: Forced Air
Utilities
- Sewer: Public Sewer
- Water: Public
Structural Information
- Architectural Style: Craftsman
- Structure Type: Site Built
- Exterior Const.: Fiber Cement
- Roof: Shingle
- Stories/Levels: 1
- Building Size: 2964
- Square Feet: 2,964
- Finished Above Grnd: 2,964 Sq. Ft.
- Year Built: 2015
Lot Features
- Lot Size (Acres): 0.16
- Lot Size (Sq. Ft.): 6,969.6
- Lot Features: Back Yard, Corner Lot, Landscaped
- Zoning: PUD
Financial Considerations
- Association Fee: $525
- Assoc Fee Freq.: Semi-Annually
- Tax Amount: $5,170.45
Disclosures and Reports
- Special Conditions: Standard
- Property ID: 064807577907000 0428736
- Lot Number: 42
Listed by Choice Residential Real Estate, Allison Ili Ibrahim (919) 935-6160
Sold by Raleigh Realty Inc., Jamie Welch

Get Pre-Approved Today
Schools
Schools serving 101 Martingale Dr
School District:Wake County Schools
| Name | Grades | Distance |
|---|---|---|
Holly Grove Elementary 1451 Avent Ferry Road, Holly Springs, NC 27540 | PK-5 | 0.6 mi |
Holly Grove Middle School 1401 Avent Ferry Road, Holly Springs, NC 27540 | 6-8 | 0.6 mi |
Holly Springs High 5329 Cass Holt Road, Holly Springs, NC 27540 | 9-12 | 0.9 mi |
Disclaimer:
School attendance boundaries provided by ATTOM Data Solutions and are for reference only. Contact the school directly to verify enrollment eligibility.
Price & Sales History for 101 Martingale Dr
Date
Details
Price
Change
Source
5/22/2026
Sold
$615,000
—
MLS
4/24/2026
Price Reduced
$615,000
-1.6%
MLS
4/03/2026
Price Reduced
$625,000
-2.34%
MLS
3/19/2026
Listed
$640,000
—
MLS
Disclaimer: Historical sales information is derived from public records provided by the county offices. Information is not guaranteed and should be independently verified.
101 Martingale Drive, Holly Springs, NC 27540 (MLS# 10153725) is a Single Family property that was sold at $615,000 on May 22, 2026. Want to learn more about 101 Martingale Drive? Do you have questions about finding other Single Family real estate for sale in Holly Springs? You can browse all Holly Springs real estate or contact a Coldwell Banker agent to request more information.