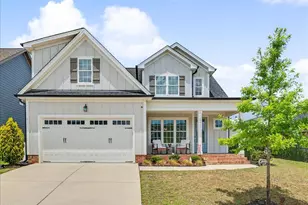
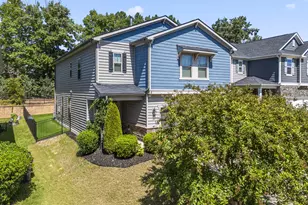
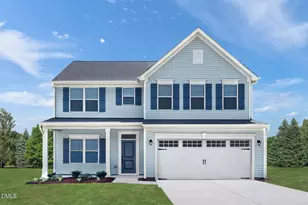
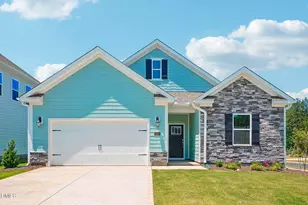
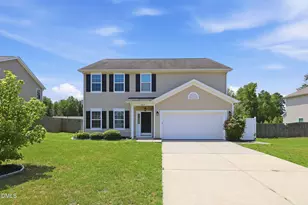
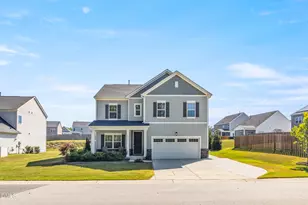
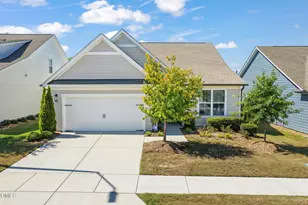
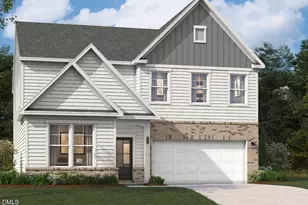
Full Property Details for 109 Kenmont Dr
General
- Sold For: $575,000
- HOA FEE: $41/month
- HOA FEE FREQ.: Annually
- Taxes: $5,281
- Status: Closed
- Type: Single Family
- Source: 2218
- MLS ID: 10183226
- Added to Site: 51 day(s) ago
Interior
- Number of Rooms: 10
- Interior Features: Bathtub/Shower Combination, Breakfast Bar, Built-in Features, Ceiling Fan(s), Coffered Ceiling(s), Crown Molding, Eat-in Kitchen, Entrance Foyer, High Speed Internet, Pantry, Recessed Lighting, Separate Shower, Smooth Ceilings, Soaking Tub, Walk-In Closet(s), Walk-In Shower
- Fireplace: Yes
- Number of Fireplaces: 1
- Fireplace(s): Living Room
- Appliances: Dishwasher, Disposal, Electric Range, Microwave, Stainless Steel Appliance(s), Water Heater
- Flooring: Hardwood, Vinyl, Tile
Rooms
- Total Bathrooms: 3
- Full Bathrooms: 2
- Half Bathrooms: 1
- Laundry: Laundry Room, Upper Level
Additional Information
- Shared Amenities: Clubhouse, Golf Course, Landscaping, Park, Playground, Pool, Recreation Room, Tennis Court(s)
- Pool: Yes
Exterior
- Exterior Features: Fenced Yard
- Porch/Patio/Deck: Front Porch, Rear Porch, Screened
Parking
- Garage: Yes
- Attached garage: Yes
- Garage Spaces: 2
- Parking Features: Garage, Garage Door Opener, Garage Faces Side
Location
- County: Wake
- Subdivision: Sunset Ridge
- Driving Directions: From 540 Take Holly Springs Road Exit toward downtown Holly Springs, LEFT onto Sunset Lake Road, RIGHT onto Kenmont Drive, Home will be on your LEFT.
- Direction Faces: North
- City Limits: Yes
School Information
- Elementary School: Wake - Holly Ridge Elementary
- Middle School: Wake - Holly Ridge Middle
- High School: Wake - Holly Springs High
Community
- Association: Yes
- Assoc. Fees Include: Maintenance Grounds
Heating & Cooling
- Air Conditioning: Yes
- Cooling Type: Ceiling Fan(s), Central Air, Dual
- Heating Type: Central, Fireplace(s), Forced Air, None
Utilities
- Sewer: Public Sewer
- Water: Public
Structural Information
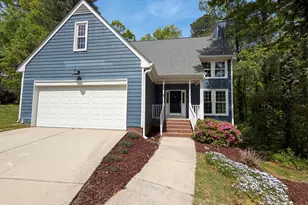
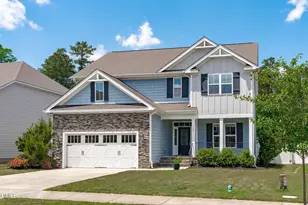
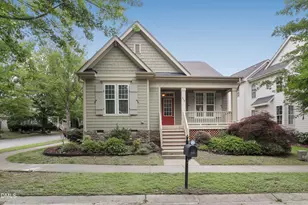
- Architectural Style: Craftsman
- Structure Type: Site Built
- Exterior Const.: Fiber Cement, Masonite
- Roof: Metal, Shingle
- Windows: Blinds, Drapes, Plantation Shutters, Shutters
- Stories/Levels: 2
- Building Size: 2255
- Square Feet: 2,255
- Sq. Ft. Source: Other
- Finished Above Grnd: 2,255 Sq. Ft.
- Year Built: 2002
Lot Features
- Property View: Trees/Woods
- Lot Size (Acres): 0.33
- Lot Size (Sq. Ft.): 14,374.8
- Frontage: City Street
- Street/Road Desc.: Paved
- Fence: Yes
- Lot Features: Back Yard, Cleared, Level, Private, Rectangular Lot
- Zoning: PUD
- Fencing (Description): Back Yard, Fenced
Financial Considerations
- Association Fee: $493
- Assoc Fee Freq.: Annually
- Tax Amount: $5,281.1
Disclosures and Reports
- Special Conditions: Standard
- Property ID: 066903230687000 0266244
- Lot Number: 803
Listed by Ace Realty Group, LLC, Dustin Brossoie (919) 539-6599
Sold by LPT Realty LLC, Alex Harter