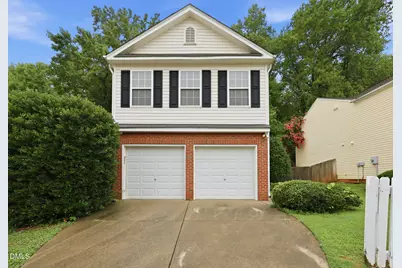
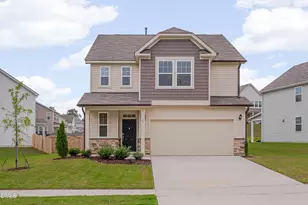
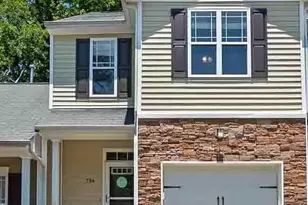
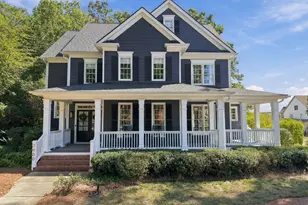
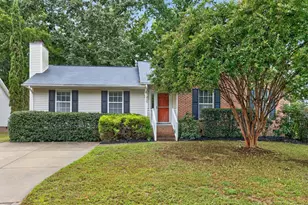
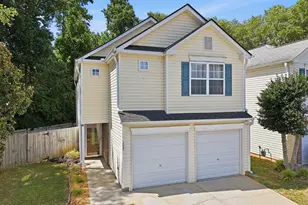
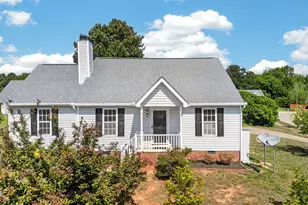
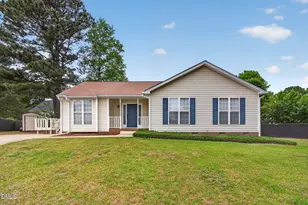
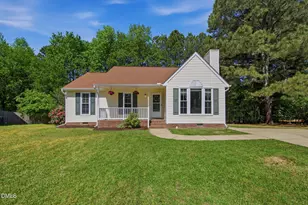
Full Property Details for 109 Lacombe Ct
General
- Sold For: $330,000
- HOA FEE: $59/month
- HOA FEE FREQ.: Quarterly
- Taxes: $3,023
- Status: Closed
- Type: Single Family
- Source: 2218
- MLS ID: 10182559
- Added to Site: 67 day(s) ago
Interior
- Number of Rooms: 6
- Interior Features: Bathtub/Shower Combination, Ceiling Fan(s), Dual Closets, Kitchen/Dining Room Combination, Open Floorplan, Pantry, Walk-In Closet(s)
- Fireplace: Yes
- Number of Fireplaces: 1
- Fireplace(s): Living Room
- Appliances: Dishwasher, Disposal, Electric Cooktop, Free-Standing Electric Range, Microwave, Refrigerator, Washer/Dryer
- Flooring: Carpet, Vinyl, Tile
Rooms
- Total Bathrooms: 3
- Full Bathrooms: 2
- Half Bathrooms: 1
Additional Information
- Shared Amenities: Maintenance Grounds
Exterior
- Exterior Features: Fenced Yard, Private Yard, Rain Gutters
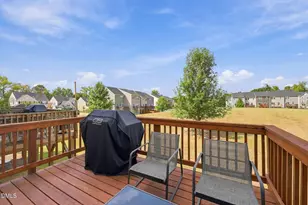
- Porch/Patio/Deck: Patio, Side Porch
Parking
- Garage: Yes
- Attached garage: Yes
- Garage Spaces: 2
- Parking Features: Driveway, Garage
Location
- County: Wake
- Subdivision: Chelsea Woods
- Driving Directions: Holly springs road then Left on Bass Lake Road, Right on Stinson road Right on Lacombe. Home is on the right
- City Limits: Yes
School Information
- Elementary School: Wake - Holly Ridge Elementary
- Middle School: Wake - Holly Ridge Middle
- High School: Wake - Holly Springs High
Community
- Association: Yes
- Assoc. Fees Include: Maintenance Grounds
Heating & Cooling
- Air Conditioning: Yes
- Cooling Type: Ceiling Fan(s), Central Air
- Heating Type: None
Utilities
- Sewer: Public Sewer
- Water: Public
- Utility Description: Cable Connected, Electricity Connected, Sewer Connected, Water Connected
Structural Information
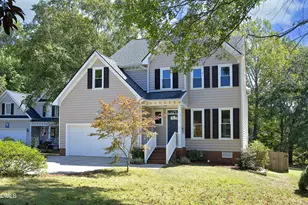
- Architectural Style: Transitional
- Structure Type: Site Built
- Exterior Const.: Vinyl Siding
- Roof: Shingle
- Common Walls: No Common Walls
- Windows: Blinds
- Drive-In Doors: Storm Door(s)
- Stories/Levels: 2
- Building Size: 1370
- Square Feet: 1,370
- Finished Above Grnd: 1,370 Sq. Ft.
- Year Built: 2002
Lot Features
- Property View: Neighborhood
- Lot Size (Acres): 0.15
- Lot Size (Sq. Ft.): 6,534
- Lot Features: Back Yard, Private
- Zoning: NR
Financial Considerations
- Association Fee: $177
- Assoc Fee Freq.: Quarterly
- Tax Amount: $3,023.89
Disclosures and Reports
- Special Conditions: Standard
- Property ID: 065918303456000 0283776
- Lot Number: 21
Listed by Grow Local Realty, LLC, Laura Deitsch (919) 355-6869 and Grow Local Realty, LLC, Brian S Hargrove (919) 376-5051
Sold by Team Anderson Realty, Erica Anderson