This is a carousel with tiles that activate property listing cards. Use the previous and next buttons to navigate.
1/48
$749,900
This is a carousel with tiles that activate property listing cards. Use the previous and next buttons to navigate.
1/48
Property Description
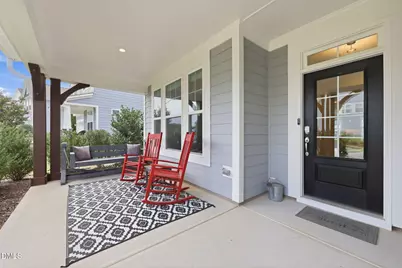
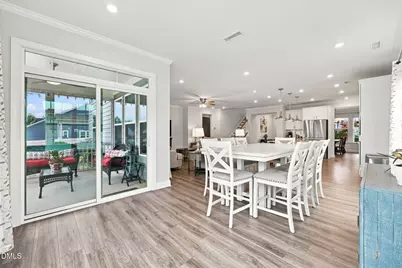
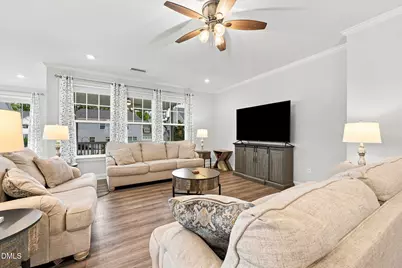
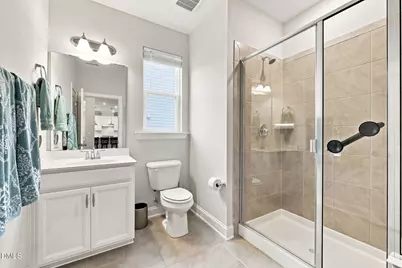
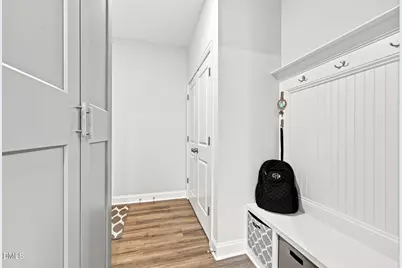
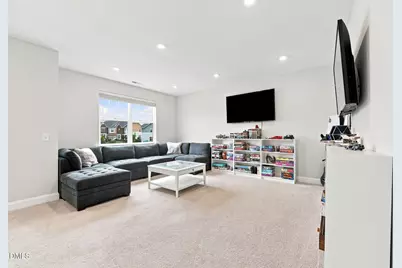
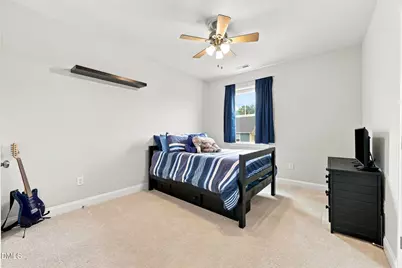
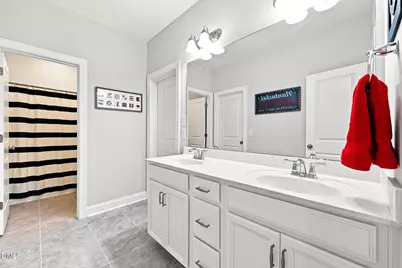
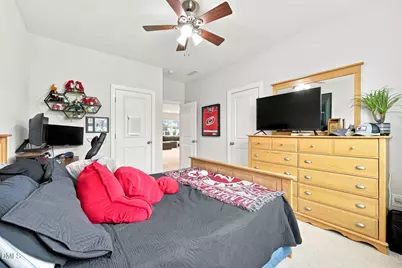
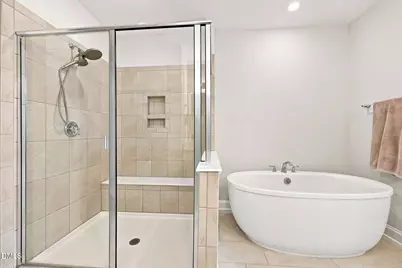
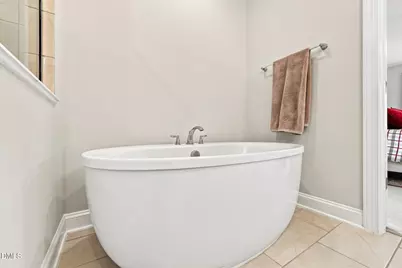
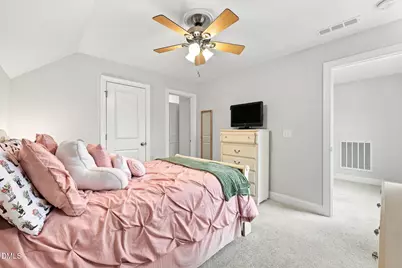
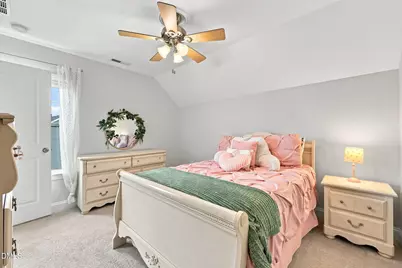
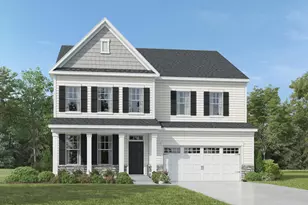
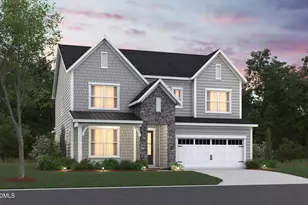
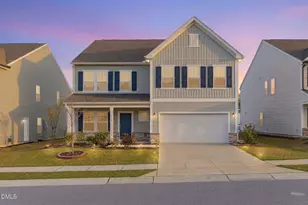
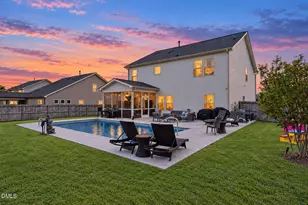
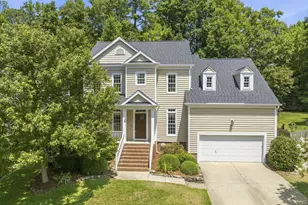
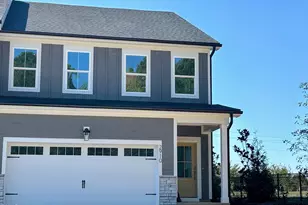
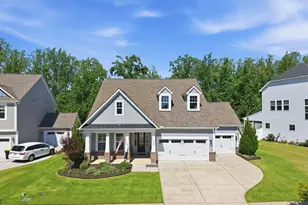
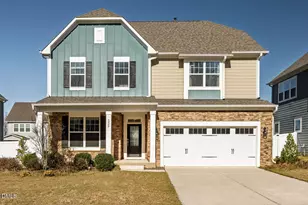
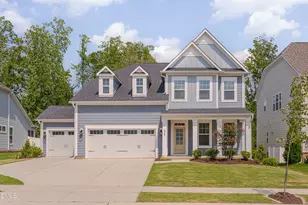
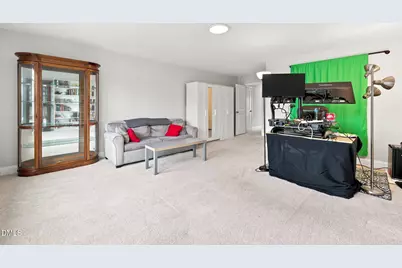
Welcome home to this beautifully upgraded Wrightsville C in the highly sought-after HONEYCUTT FARM community. This 5-bedroom home features two large flex spaces - a LOFT plus a FULL THIRD FLOOR - offering exceptional versatility. You're greeted by a spacious north-facing front porch and entry. Inside, hardwood LVP flooring flows through the foyer, formal dining room, and beyond, creating an open, inviting feel from the moment you walk in. The GOURMET kitchen is a true showstopper, ideal for entertaining. It includes a gas cooktop, wall ovens, large center island, granite counters, and crisp white linen cabinets. The extended breakfast area opens to a generous 12x12 screened porch, perfect for year-round outdoor living. The oversized great room provides ample space to gather, while a practical drop zone with mud bench and cubbies keeps everyday life organized. A main-floor in-law suite (guest bedroom with full bath) offers excellent privacy and flexibility for multi-generational living or overnight guests. Upstairs, the owner's suite is a private retreat featuring a walk-in closet, tiled shower with bench, and a LARGE SOAKING TUB. The laundry room includes a window and utility sink. A huge loft adds versatile living space, and the third floor delivers even more room with an additional bedroom, full bath, and playroom/office/flex space. Notable upgrades include the garage bump-out for extra storage and the breakfast area extension that enhances both indoor flow and outdoor connection. The backyard is fenced. Honeycutt Farm amenities are a major highlight - community pool, fitness center, and walking trails - and the home is centrally located within the neighborhood. This thoughtfully designed home is ready for its next chapter. Don't miss it. The lot sits slightly elevated, for added sense of privacy!
Full Property Details
Full Property Details for 109 Otis Way
General
- Price: $749,900
- HOA FEE: $90/month
- Taxes: $6,406 (2026)
- Status: Under Contract
- Type: Single Family
- Source: 2218
- MLS ID: 10182441
- Updated: 10/1/2026
- Added to Site: 75 day(s) ago
Interior
- Number of Rooms: 11
- Interior Features: Bathtub/Shower Combination, Ceiling Fan(s), Double Vanity, Eat-in Kitchen, Entrance Foyer, Granite Counters, High Ceilings, In-Law Floorplan, Kitchen Island, Open Floorplan, Pantry, Recessed Lighting, Separate Shower, Smooth Ceilings, Soaking Tub, Storage, Walk-In Closet(s), Walk-In Shower, Water Closet
- Appliances: Convection Oven, Dishwasher, Disposal, Double Oven, ENERGY STAR Qualified Appliances, Gas Cooktop, Gas Water Heater, Microwave, Plumbed For Ice Maker, Range, Range Hood, Wall Oven, Water Heater
- Flooring: Carpet, Luxury Vinyl, Tile
Rooms
Bathrooms
- Total Bathrooms: 4
- Full Bathrooms: 4
Bedrooms
- Total Bedrooms: 5
Other Rooms
- Laundry: Laundry Room, Upper Level, See Remarks
Additional Information
- Shared Amenities: Clubhouse, Fitness Center, Playground, Pool
Exterior
- Exterior Features: Fenced Yard, Rain Gutters
- Porch/Patio/Deck: Covered, Front Porch, Porch, Rear Porch, Screened
Parking
- Garage: Yes
- Attached garage: Yes
- Garage Spaces: 2
- Parking Features: Attached, Driveway, Garage, Garage Door Opener
Location
- County: Wake
- Subdivision: Honeycutt Farm
School Information
- Elementary School: Wake - Buckhorn Creek Elementary
- Middle School: Wake - Holly Grove Middle School
- High School: Wake - Holly Springs High
Community
- Association: Yes
- Assoc. Name: Honeycutt Farm HOA
Heating & Cooling
- Central air: Yes
- Air Conditioning: Yes
- Cooling Type: Central Air
- Heating Type: Forced Air, Natural Gas
- Water Heater: Gas
Utilities
- Sewer: Public Sewer
- Water: Public
Structural Information
- Architectural Style: Craftsman
- Structure Type: Site Built
- Builder: M/I Homes
- Exterior Const.: Board & Batten Siding, Fiber Cement, Low VOC Paint/Sealant/Varnish, Radiant Barrier, Vertical Siding
- Roof: Shingle
- Common Walls: No Common Walls
- Windows: Blinds, ENERGY STAR Qualified Windows, Insulated Windows
- Stories/Levels: 3
- Building Size: 3660
- Square Feet: 3,660
- Living Area: 3,660 Sq. Ft.
- Finished Above Grnd: 3,660 Sq. Ft.
- Year Built: 2020
Lot Features
- Lot Size (Acres): 0.18
- Lot Size (Sq. Ft.): 7,841
- Street/Road Desc.: Asphalt
- Fence: Yes
- Lot Features: Back Yard, Front Yard, Rectangular Lot
- Zoning: NR
- Fencing (Description): Back Yard, Fenced
Financial Considerations
- Association Fee: Yes
- Association Fee: $90
- Assoc Fee Freq.: Monthly
- Tax Amount: $6,406.06
- Tax Year: 2026
- Terms: Cash, Conventional, FHA, VA Loan
Disclosures and Reports
- Special Conditions: Standard
- APN: 064702593511000 0475680
- Lot Number: 345
Listed by Encore Properties, Maureen fulk (919) 306-1327

Get Pre-Approved Today
Schools
Schools serving 109 Otis Way
School District:Wake County Schools
| Name | Grades | Distance |
|---|---|---|
Buckhorn Creek Elementary 5651 Honeycutt Road, Holly Springs, NC 27540 | PK-5 | 0.2 mi |
Holly Grove Middle School 1401 Avent Ferry Road, Holly Springs, NC 27540 | 6-8 | 1 mi |
Holly Springs High 5329 Cass Holt Road, Holly Springs, NC 27540 | 9-12 | 0.8 mi |
Disclaimer:
School attendance boundaries provided by ATTOM Data Solutions and are for reference only. Contact the school directly to verify enrollment eligibility.
Price & Sales History for 109 Otis Way
Date
Details
Price
Change
Source
9/03/2026
Price Reduced
$749,900
-3.24%
MLS
8/13/2026
Price Reduced
$775,000
-1.27%
MLS
8/09/2026
Price Reduced
$785,000
-1.75%
MLS
7/24/2026
Listed
$799,000
—
MLS
Disclaimer: Historical sales information is derived from public records provided by the county offices. Information is not guaranteed and should be independently verified.
Tax History
Tax History for 109 Otis Way
Year
Property Taxes
Change
Tax Assessment
Change
2025
$6,261
—
$725,194
—
2024
$6,235
13%
$725,194
43%
2023
$5,498
4%
$507,838
—
2022
$5,307
2%
$507,838
—
2021
$5,208
100%
$507,838
100%
2020
—
—
Disclaimer: Historical tax information is derived from public records provided by the county offices. Information is not guaranteed and should be independently verified.
Estimate the Cost
Estimate the Cost for 109 Otis Way
109 Otis Way, Holly Springs, NC 27540 (MLS# 10182441) is a Single Family property with 5 bedrooms and 4 full bathrooms. 109 Otis Way is currently listed for $749,900 and was received on July 24, 2026. Want to learn more about 109 Otis Way? Do you have questions about finding other Single Family real estate for sale in Holly Springs? You can browse all Holly Springs real estate or contact a Coldwell Banker agent to request more information.