This is a carousel with tiles that activate property listing cards. Use the previous and next buttons to navigate.
1/1
$485,000
This is a carousel with tiles that activate property listing cards. Use the previous and next buttons to navigate.
1/1
Property Description
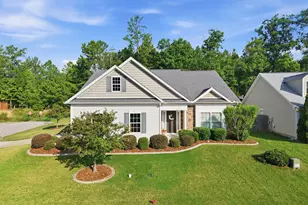
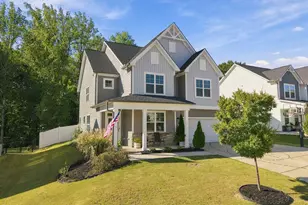
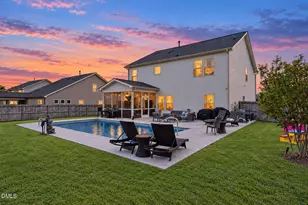
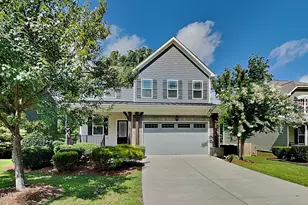
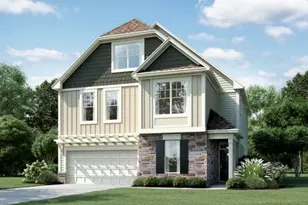
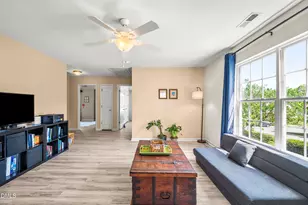
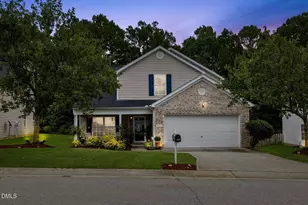
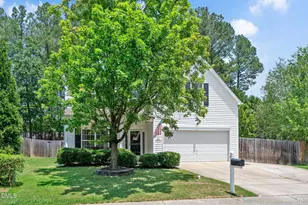
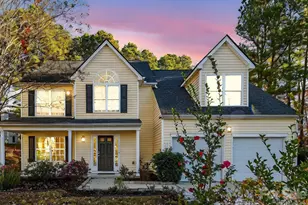
Welcome home to this gorgeous, 1.5-story home in desirable Braxton Village! Offering 4 bedrooms, 3 full baths, and a side-entry 2-car garage, this home lives like a ranch with a convenient bonus space upstairs. Fresh interior paint makes it truly move-in ready. Beautiful hardwood floors welcome you in the entryway, continue through the hallway and living room, while tile flooring enhances the kitchen, dining area, and all bathrooms. The main level features two spacious guest bedrooms and a full bath, along with a generous primary suite complete with a private en-suite, dual vanity, glass-enclosed walk-in shower, walk-in closet, and private water closet. The inviting living room features a gas fireplace with a tiled surround and opens seamlessly to the kitchen and dining area, creating a spacious main living area perfect for entertaining family and friends. The well-appointed kitchen features granite countertops, stainless steel appliances, tile backsplash, island, and pantry. The dining area provides easy access to the patio overlooking a wooded backdrop, offering a peaceful setting and added privacy. Upstairs, you'll find a spacious bonus room, 4th bedroom, and full bath, plus a huge walk-in unfinished attic offering abundant storage or future potential. Updates include a new roof (2025), new electric water heater and expansion tank (2025), stainless steel appliances (2025/2018), and HVAC (2018). Enjoy Braxton Village amenities including a community pool and playground, all conveniently located near dining, shopping, Harris Lake County Park, and major highways. This meticulously maintained home offers comfort, functionality, and a fantastic location-come see it for yourself!
Full Property Details
Full Property Details for 1200 Dexter Ridge Dr
General
- Sold For: $485,000
- HOA FEE: $29/month
- HOA FEE FREQ.: Quarterly
- Taxes: $3,956 (2026)
- Status: Closed
- Type: Single Family
- Source: 2218
- MLS ID: 10187880
- Added to Site: 47 day(s) ago
Interior
- Number of Rooms: 9
- Interior Features: Bathtub/Shower Combination, Ceiling Fan(s), Double Vanity, Entrance Foyer, Granite Counters, Kitchen Island, Kitchen/Dining Room Combination, Primary Downstairs, Tray Ceiling(s), Vaulted Ceiling(s), Walk-In Closet(s), Walk-In Shower, Water Closet
- Fireplace: Yes
- Number of Fireplaces: 1
- Fireplace(s): Gas Log, Living Room, Propane
- Appliances: Dishwasher, Disposal, Dryer, Electric Range, Electric Water Heater, Ice Maker, Microwave, Refrigerator, Self Cleaning Oven, Washer
- Flooring: Carpet, Hardwood, Tile
Rooms
Bathrooms
- Total Bathrooms: 3
- Full Bathrooms: 3
Bedrooms
- Total Bedrooms: 4
Other Rooms
- Laundry: Electric Dryer Hookup, Laundry Room, Main Level, Washer Hookup
Additional Information
- Shared Amenities: Playground, Pool
- Security/Safety: Smoke Detector(s)
Exterior
- Exterior Features: Rain Gutters
- Porch/Patio/Deck: Patio
Parking
- Garage: Yes
- Attached garage: Yes
- Garage Spaces: 2
- Parking Features: Concrete, Garage Faces Side
Location
- County: Wake
- Subdivision: Braxton Village
School Information
- Elementary School: Wake - Holly Grove Elementary
- Middle School: Wake - Holly Grove Middle School
- High School: Wake - Holly Springs High
Community
- Association: Yes
- Assoc. Name: Braxton Village HOA
Heating & Cooling
- Central air: Yes
- Air Conditioning: Yes
- Cooling Type: Central Air, Electric, Heat Pump
- Heating Type: None
- Water Heater: Electric
Utilities
- Sewer: Public Sewer
- Water: Public
- Cable Available: Yes
- Utility Description: Cable Available, Sewer Connected, Water Connected
Structural Information
- Architectural Style: Transitional
- Structure Type: Site Built
- Exterior Const.: Vinyl Siding
- Roof: Shingle
- Windows: Blinds
- Stories/Levels: 1
- Building Size: 2406
- Square Feet: 2,406
- Living Area: 2,406 Sq. Ft.
- Finished Above Grnd: 2,406 Sq. Ft.
- Year Built: 2008
Lot Features
- Lot Size (Acres): 0.2
- Lot Size (Sq. Ft.): 8,712
- Street/Road Desc.: Asphalt
- Lot Features: Corner Lot, Landscaped
- Zoning: PUD
Financial Considerations
- Association Fee: Yes
- Association Fee: $88
- Assoc Fee Freq.: Quarterly
- Tax Amount: $3,956.76
- Tax Year: 2026
- Terms: Cash, Conventional, FHA, VA Loan
Disclosures and Reports
- Special Conditions: Standard
- APN: 063802672294000 0361728
- Lot Number: 1108
Listed by Coldwell Banker Advantage, Tammy Williams (919) 649-6955
Sold by Daymark Realty, Misty Gonzalez

Get Pre-Approved Today
Schools
Schools serving 1200 Dexter Ridge Dr
School District:Wake County Schools
| Name | Grades | Distance |
|---|---|---|
Holly Grove Elementary 1451 Avent Ferry Road, Holly Springs, NC 27540 | PK-5 | 1.6 mi |
Holly Grove Middle School 1401 Avent Ferry Road, Holly Springs, NC 27540 | 6-8 | 1.7 mi |
Holly Springs High 5329 Cass Holt Road, Holly Springs, NC 27540 | 9-12 | 1.8 mi |
Disclaimer:
School attendance boundaries provided by ATTOM Data Solutions and are for reference only. Contact the school directly to verify enrollment eligibility.
Price & Sales History for 1200 Dexter Ridge Dr
Date
Details
Price
Change
Source
9/22/2026
Sold
$485,000
—
MLS
8/21/2026
Listed
$485,000
—
MLS
Disclaimer: Historical sales information is derived from public records provided by the county offices. Information is not guaranteed and should be independently verified.
1200 Dexter Ridge Drive, Holly Springs, NC 27540 (MLS# 10187880) is a Single Family property that was sold at $485,000 on September 22, 2026. Want to learn more about 1200 Dexter Ridge Drive? Do you have questions about finding other Single Family real estate for sale in Holly Springs? You can browse all Holly Springs real estate or contact a Coldwell Banker agent to request more information.