This is a carousel with tiles that activate property listing cards. Use the previous and next buttons to navigate.
1/1
$305,000
This is a carousel with tiles that activate property listing cards. Use the previous and next buttons to navigate.
1/1
Property Description
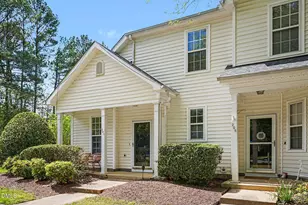
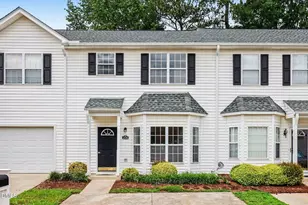
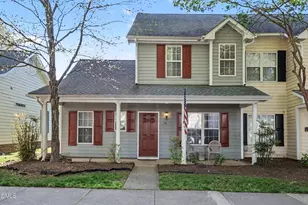
Designed for modern living, this bright and airy open-concept layout offers a NEW AC unit in 2026, 1.5-story townhouse former model home, situated on a corner lot in the vibrant Holly Springs Arbor Creek community. This townhome features a first floor owner's suite complete with split dual closets leading down the hallway to the master bathroom refreshed with brand new light fixture and faucet, a tub/shower combo. The master bedroom has an easy flow into the open concept living/dining area great for entertaining, living room features a cozy gas log fireplace, newly installed light fixtures in the kitchen and dining area bring loads of charm. Flow over to the space-saving kitchen, which features oak cabinetry with ample storage and a well-designed pantry, stainless steel refrigerator and dishwasher, complimented by an over the range microwave, new luxury vinyl flooring installed in 2025 brings charm and is very inviting to the main level. Crown molding is throughout, fresh paint and the cathedral ceilings define the lower level. Laundry room located on the main level.Transition to the upper level, which features 2 additional bedrooms with reach-in closets, new berber carpet installed in 2022 on the stairs and throughout the upper level and a full bathroom refreshed with brand new light fixture and faucet, a integrated tub/shower. per the owner's statement the roof was replaced in 2023. French doors that lead to a patio that can bring relaxation to your mornings or nights. Conveniently located near schools, a community park with a covered shelter, a playground, a community pool, clubhouse, restaurants, and shopping.
Full Property Details
Full Property Details for 201 Commons Dr
General
- Sold For: $305,000
- HOA FEE: $128/month
- Taxes: $2,577 (2025)
- Status: Closed
- Type: Townhouse
- Source: 2218
- MLS ID: 10157391
- Added to Site: 193 day(s) ago
Interior
- Number of Rooms: 7
- Interior Features: Cathedral Ceiling(s), Ceiling Fan(s), Chandelier, Crown Molding, Dual Closets, Living/Dining Room Combination, Pantry, Primary Downstairs, Track Lighting
- Appliances: Dishwasher, Electric Range, Gas Water Heater, Microwave, Refrigerator, Stainless Steel Appliance(s)
- Flooring: Carpet, Luxury Vinyl
Rooms
Bathrooms
- Total Bathrooms: 2
- Full Bathrooms: 2
Bedrooms
- Total Bedrooms: 3
Other Rooms
- Laundry: Laundry Room, Main Level
Additional Information
- Shared Amenities: Clubhouse, Parking, Picnic Area, Playground, Pool, Trash
- Security/Safety: Carbon Monoxide Detector(s), Smoke Detector(s)
Exterior
- Porch/Patio/Deck: Front Porch, Patio
Parking
- Total Spaces: 2
- Parking Features: Assigned
Location
- County: Wake
- Subdivision: Arbor Creek
School Information
- Elementary School: Wake - Holly Springs Elementary
- Middle School: Wake - Holly Ridge Middle
- High School: Wake - Felton Grove High
Community
- Association: Yes
- Assoc. Name: The Village
- Assoc. Fees Include: Maintenance Grounds, Pest Control
Heating & Cooling
- Central air: Yes
- Air Conditioning: Yes
- Cooling Type: Ceiling Fan(s), Central Air, Electric
- Heating Type: Fireplace(s), Forced Air, Natural Gas
- Water Heater: Gas
Utilities
- Sewer: Public Sewer
- Water: Public
- Cable Available: Yes
- Utility Description: Cable Available, Electricity Connected, Natural Gas Connected, Sewer Connected, Water Connected
Structural Information
- Architectural Style: Traditional
- Structure Type: Townhouse
- Exterior Const.: Frame
- Roof: Shingle
- Common Walls: End Unit
- Windows: Blinds
- Stories/Levels: 1
- Building Size: 1309
- Square Feet: 1,309
- Living Area: 1,309 Sq. Ft.
- Finished Above Grnd: 1,309 Sq. Ft.
- Year Built: 1998
- Property Condition: Updated/Remodeled
Additional Structures
- Other Structures: Storage
Lot Features
- Property View: Neighborhood, Other
- Lot Size (Acres): 0.03
- Lot Size (Sq. Ft.): 1,307
- Frontage: City Street
- Street/Road Desc.: Concrete
- Fence: Yes
- Lot Features: Corner Lot, Front Yard, Landscaped
- Zoning: PUD
- Fencing (Description): Partial, Wood
Financial Considerations
- Association Fee: Yes
- Association Fee: $128
- Assoc Fee Freq.: Monthly
- Tax Amount: $2,577.92
- Tax Year: 2025
- Terms: Cash, Conventional, FHA, VA Loan
Disclosures and Reports
- Special Conditions: Standard
- APN: 074004908871000 0256405
- Lot Number: 179E-3
Listed by Coldwell Banker HPW, MaryAnn Daniels Brown (919) 798-2696
Sold by Compass -- Raleigh, Johnny Chappell

Get Pre-Approved Today
Schools
Schools serving 201 Commons Dr
School District:Wake County Schools
| Name | Grades | Distance |
|---|---|---|
Holly Springs Elementary 401 Holly Springs Road, Holly Springs, NC 27540 | PK-5 | 1.4 mi |
Holly Ridge Middle 950 Holly Springs Road, Holly Springs, NC 27540 | 6-8 | 1.7 mi |
Disclaimer:
School attendance boundaries provided by ATTOM Data Solutions and are for reference only. Contact the school directly to verify enrollment eligibility.
Price & Sales History for 201 Commons Dr
Date
Details
Price
Change
Source
9/21/2026
Sold
$305,000
-2.56%
MLS
8/05/2026
Price Reduced
$313,000
-2.19%
MLS
7/28/2026
Price Reduced
$320,000
-1.54%
MLS
6/04/2026
Price Reduced
$325,000
-0.3%
MLS
5/05/2026
Price Reduced
$325,990
-1.21%
MLS
4/14/2026
Price Reduced
$329,990
-1.5%
MLS
4/03/2026
Listed
$335,000
—
MLS
Disclaimer: Historical sales information is derived from public records provided by the county offices. Information is not guaranteed and should be independently verified.
201 Commons Drive, Holly Springs, NC 27540 (MLS# 10157391) is a Townhouse property that was sold at $305,000 on September 21, 2026. Want to learn more about 201 Commons Drive? Do you have questions about finding other Townhouse real estate for sale in Holly Springs? You can browse all Holly Springs real estate or contact a Coldwell Banker agent to request more information.