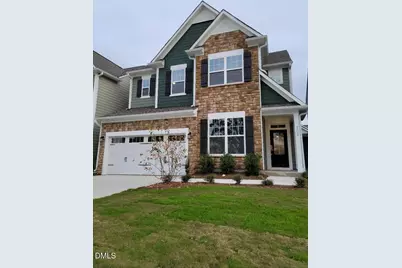
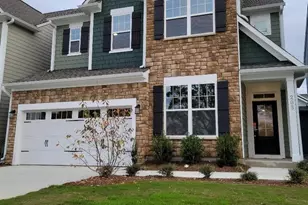
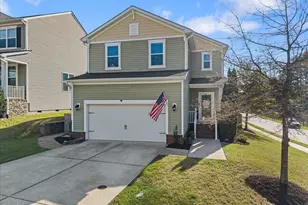
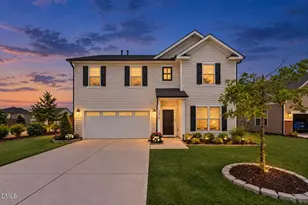
This is a carousel with tiles that activate property listing cards. Use the previous and next buttons to navigate.
1/1
$2,850
This is a carousel with tiles that activate property listing cards. Use the previous and next buttons to navigate.
1/1
Property Description
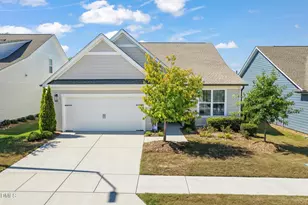
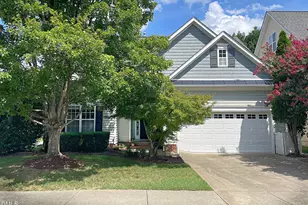
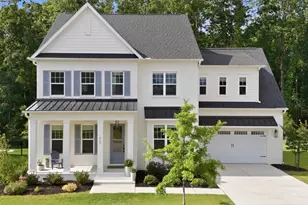
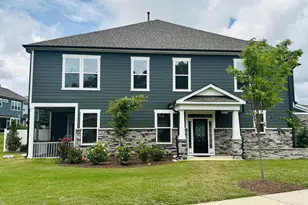
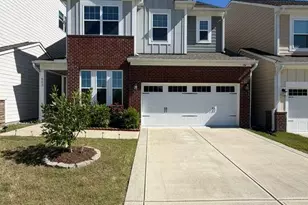
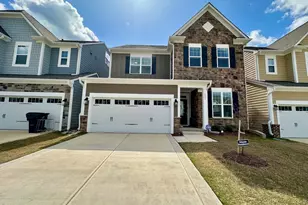
Rare opportunity to lease one of the most desirable carriage homes in Honeycutt Farm! This spacious 5-bedroom, 4-bath residence is set on a premium lot with scenic views of the pond and restored barn in front, plus a landscaped courtyard in back that adds privacy and charm. The main level is designed for both everyday living and entertaining, featuring a spacious living room, gourmet kitchen with walk-in pantry, dining area, and a first-floor bedroom with a full bath. This flexible layout also works well for a home office, guest accommodations, or additional living space. Upstairs, the generous primary suite includes a soaking tub, tile shower, and oversized walk-in closet, along with two additional bedrooms and a convenient second-floor laundry room. The third floor offers a private bedroom suite with a full bath, ideal for guests, a quiet retreat, or versatile bonus space. High ceilings, abundant natural light, and a thoughtfully designed floor plan create an open, airy feel across all three levels. Lawn maintenance and HOA dues are included, so you can enjoy Honeycutt Farm's exceptional amenities, including a fitness center, pool, clubhouse, playground, fire pit, and walking trails. Conveniently located near shopping, dining, and everyday essentials, this home offers a low-maintenance lifestyle in a sought-after community. One landlord-approved small dog may be considered with an additional pet fee. This exceptional rental opportunity is available beginning July 1.
Full Property Details
Full Property Details for 203 Condra Rd
General
- Rent: $2,850
- Status: Closed
- Type: Single Family
- Source: 2218
- MLS ID: 10171571
- Added to Site: 55 day(s) ago
Rental Information
- Lease/Rent Term: 12 Months
Interior
- Number of Rooms: 8
- Interior Features: Bathtub/Shower Combination, Double Vanity, Granite Counters, High Ceilings, Open Floorplan, Pantry, Separate Shower, Smooth Ceilings, Soaking Tub, Stone Counters, Storage, Walk-In Closet(s), Walk-In Shower
- Appliances: Disposal, Electric Oven, Gas Cooktop, Gas Water Heater, Microwave, Oven, Range Hood, Refrigerator, Self Cleaning Oven
- Flooring: Carpet, Laminate
Rooms
Bathrooms
- Total Bathrooms: 4
- Full Bathrooms: 4
Bedrooms
- Total Bedrooms: 5
Other Rooms
- Laundry: Laundry Room
Additional Information
- Shared Amenities: Barbecue, Clubhouse, Fitness Center, Maintenance Grounds, Picnic Area, Playground, Pool
- Pool: Yes
Exterior
- Exterior Features: Storage
- Porch/Patio/Deck: Covered, Front Porch, Rear Porch
Parking
- Attached garage: Yes
- Garage Spaces: 2
- Parking Features: Attached, Driveway, Garage, Garage Door Opener, Garage Faces Front, Inside Entrance
Location
- County: Wake
- Subdivision: Honeycutt Farm
- Driving Directions: Take Hwy 55 toward Fuquay-Varina and turn right onto S Main St. Continue as Main Street becomes Piney Grove Wilbon. Turn right onto Honeycutt Road, pass Buckhorn Creek Elementary School, then turn left on Headrick Road and left on Otis Way.
- Direction Faces: Northeast
- City Limits: Yes
School Information
- Elementary School: Wake - Buckhorn Creek Elementary
- Middle School: Wake - Holly Grove Middle School
- High School: Wake - Holly Springs High
Community
- Association: Yes
- Assoc. Fees Include: Maintenance Grounds, Road Maintenance
- Pets Allowed: Yes
Heating & Cooling
- Air Conditioning: Yes
- Cooling Type: Central Air, Zoned
- Heating Type: Natural Gas, Zoned
Utilities
- Sewer: Public Sewer
- Water: Public
Structural Information
- Stories/Levels: 3
- Building Size: 2800
- Square Feet: 2,800
- Finished Above Grnd: 2,800 Sq. Ft.
- Year Built: 2020
Lot Features
- Property View: Lake, Meadow, Neighborhood
- Lot Size (Acres): 0.09
- Lot Size (Sq. Ft.): 3,920.4
- Lot Dimensions: 39 x 104 x 39 x 102
- Fence: Yes
- Lot Features: Back Yard, Close to Clubhouse, Front Yard, Landscaped
- Fencing (Description): None
Water Features
- Water View: Yes
Financial Considerations
- Lease Price: $2,850
- Assoc Fee Freq.: Monthly
- Security Deposit: $2,850
- Pet Deposit: $500
Disclosures and Reports
- Property ID: 647593949
Listed and Sold by Coldwell Banker HPW, Marilyn Bostick (919) 628-5252

Schools
Schools serving 203 Condra Rd
School District:Wake County Schools
| Name | Grades | Distance |
|---|---|---|
Buckhorn Creek Elementary 5651 Honeycutt Road, Holly Springs, NC 27540 | PK-5 | 0.2 mi |
Holly Grove Middle School 1401 Avent Ferry Road, Holly Springs, NC 27540 | 6-8 | 0.9 mi |
Holly Springs High 5329 Cass Holt Road, Holly Springs, NC 27540 | 9-12 | 0.7 mi |
Disclaimer:
School attendance boundaries provided by ATTOM Data Solutions and are for reference only. Contact the school directly to verify enrollment eligibility.
Price History for 203 Condra Rd
Date
Details
Price
Change
Source
6/11/2026
Sold
$2,850
—
MLS
6/03/2026
Listed
$2,850
—
MLS
Disclaimer: Historical sales information is derived from public records provided by the county offices. Information is not guaranteed and should be independently verified.
203 Condra Road, Holly Springs, NC 27540 (MLS# 10171571) is a Single Family property that was sold at $2,850 on June 11, 2026. Want to learn more about 203 Condra Road? Do you have questions about finding other real estate for sale or rent in Holly Springs? You can browse all Holly Springs rentals or contact a Coldwell Banker agent to request more information.