This is a carousel with tiles that activate property listing cards. Use the previous and next buttons to navigate.
1/1
$515,000
This is a carousel with tiles that activate property listing cards. Use the previous and next buttons to navigate.
1/1
Property Description
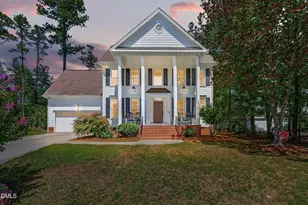
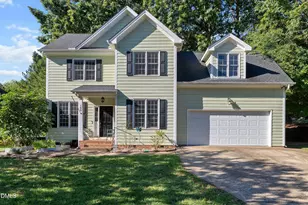
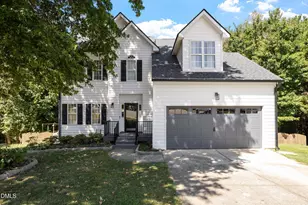
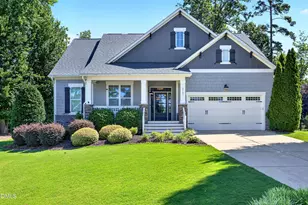
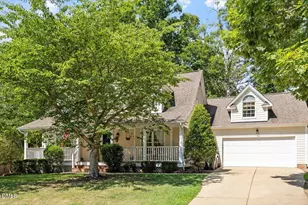
Welcome home to 209 Wild Holly, where timeless charm meets one of Holly Springs' most loved communities. Nestled in the sought-after Holly Glen neighborhood, this beautiful home offers more than just a place to live. It offers a lifestyle. From the moment you arrive, you'll discover a community where neighbors become friends and every season brings opportunities to gather, connect, and make memories. Inside, you'll find 3 spacious bedrooms, a dedicated home office, and a large bonus room, giving you the flexibility to work from home, create a playroom, host guests, or simply enjoy extra space for whatever your next chapter brings. Thoughtfully designed living areas make everyday life comfortable while providing the perfect setting for entertaining family and friends. Step outside and enjoy everything Holly Glen has to offer. Spend summer afternoons at the neighborhood pool, challenge friends on the tennis courts, cast a line in the peaceful fishing ponds, or enjoy the playgrounds, open fields, and picnic areas that make this community feel like home. Even better, Holly Grove Elementary School is just a short walk away, making morning routines a little easier. Convenience is another highlight. You're just minutes from downtown Holly Springs, UNC Health Holly Springs Hospital, Target, grocery stores, restaurants, parks, and countless shopping and dining options, giving you quick access to everything you need while still enjoying the charm of an established neighborhood. If you've been searching for a home that offers space, community, convenience, and the kind of neighborhood where people still wave as they pass by, 209 Wild Holly is one you won't want to miss. Welcome home.
Full Property Details
Full Property Details for 209 Wild Holly Ln
General
- Sold For: $515,000
- HOA FEE: $66/month
- HOA FEE FREQ.: Quarterly
- Taxes: $4,075
- Status: Closed
- Type: Single Family
- Source: 2218
- MLS ID: 10180216
- Added to Site: 45 day(s) ago
Interior
- Number of Rooms: 5
- Interior Features: Breakfast Bar, Ceiling Fan(s), Chandelier, Crown Molding, Double Vanity, Eat-in Kitchen, High Ceilings, Open Floorplan, Recessed Lighting, Room Over Garage, Track Lighting, Tray Ceiling(s), Walk-In Closet(s)
- Fireplace: Yes
- Number of Fireplaces: 1
- Fireplace(s): Blower Fan, Family Room, Gas Log, Glass Doors, Insert
- Appliances: Dishwasher, Free-Standing Range, Free-Standing Refrigerator, Microwave, Range, Refrigerator
- Flooring: Carpet, Hardwood, Tile, Vinyl, Wood
Rooms
Bathrooms
- Total Bathrooms: 3
- Full Bathrooms: 2
- Half Bathrooms: 1
Bedrooms
- Total Bedrooms: 3
Other Rooms
- Laundry: Electric Dryer Hookup, Inside, Laundry Room, Main Level, Washer Hookup
Additional Information
- Shared Amenities: Park, Picnic Area, Playground, Pond Year Round, Pool, Tennis Court(s)
- Pool: Yes
Exterior
- Exterior Features: Rain Gutters
- Porch/Patio/Deck: Covered, Deck, Front Porch, Porch
Parking
- Garage: Yes
- Attached garage: Yes
- Garage Spaces: 2
- Parking Features: Attached, Driveway, Garage, Garage Door Opener, Garage Faces Front
Location
- County: Wake
- Subdivision: Holly Glen
- Driving Directions: From Avent Ferry turn right on Holly Meadow and Left on Wild Holly house will be on the left
- City Limits: Yes
School Information
- Elementary School: Wake - Holly Grove Elementary
- Middle School: Wake - Holly Grove Middle School
- High School: Wake - Holly Springs High
Community
- Association: Yes
- Assoc. Fees Include: Unknown
Heating & Cooling
- Air Conditioning: Yes
- Cooling Type: Ceiling Fan(s), Central Air, Electric
- Heating Type: Central, Natural Gas
Utilities
- Sewer: Public Sewer
- Water: Public
- Utility Description: Natural Gas Connected, Sewer Connected, Water Connected
Structural Information
- Architectural Style: Georgian
- Structure Type: Site Built
- Exterior Const.: Brick, Brick Veneer, HardiPlank Type, Shake Siding
- Roof: Shingle
- Common Walls: No Common Walls
- Stories/Levels: 2
- Building Size: 2323
- Square Feet: 2,323
- Finished Above Grnd: 2,323 Sq. Ft.
- Year Built: 1998
Additional Structures
- Other Structures: None
Lot Features
- Property View: None
- Lot Size (Acres): 0.33
- Lot Size (Sq. Ft.): 14,374.8
- Frontage: City Street
- Street/Road Desc.: Asphalt
- Fence: Yes
- Lot Features: Back Yard, Cleared, Landscaped, Sloped Up
- Zoning: SR
- Fencing (Description): None
Financial Considerations
- Association Fee: $199
- Assoc Fee Freq.: Quarterly
- Tax Amount: $4,075
Disclosures and Reports
- Special Conditions: Standard
- Property ID: 064801165358000 0243394
- Lot Number: 519
Listed by LPT Realty, LLC, Amy Stanley (919) 631-5723
Sold by Coldwell Banker Advantage, Marsha Shamblee

Get Pre-Approved Today
Schools
Schools serving 209 Wild Holly Ln
School District:Wake County Schools
| Name | Grades | Distance |
|---|---|---|
Holly Grove Elementary 1451 Avent Ferry Road, Holly Springs, NC 27540 | PK-5 | 0.6 mi |
Holly Grove Middle School 1401 Avent Ferry Road, Holly Springs, NC 27540 | 6-8 | 0.7 mi |
Holly Springs High 5329 Cass Holt Road, Holly Springs, NC 27540 | 9-12 | 0.8 mi |
Disclaimer:
School attendance boundaries provided by ATTOM Data Solutions and are for reference only. Contact the school directly to verify enrollment eligibility.
Price & Sales History for 209 Wild Holly Ln
Date
Details
Price
Change
Source
8/26/2026
Sold
$515,000
-0.96%
MLS
7/15/2026
Listed
$520,000
—
MLS
Disclaimer: Historical sales information is derived from public records provided by the county offices. Information is not guaranteed and should be independently verified.
209 Wild Holly Lane, Holly Springs, NC 27540 (MLS# 10180216) is a Single Family property that was sold at $515,000 on August 26, 2026. Want to learn more about 209 Wild Holly Lane? Do you have questions about finding other Single Family real estate for sale in Holly Springs? You can browse all Holly Springs real estate or contact a Coldwell Banker agent to request more information.