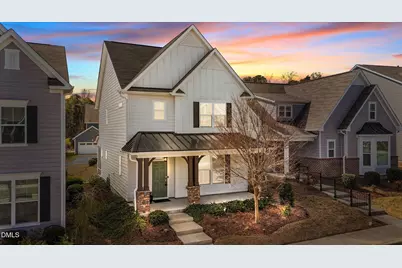
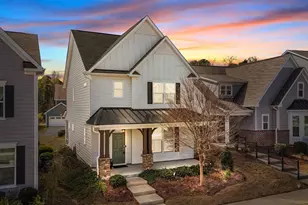
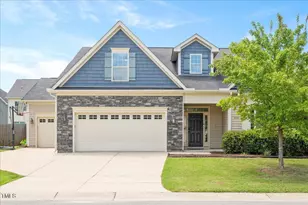
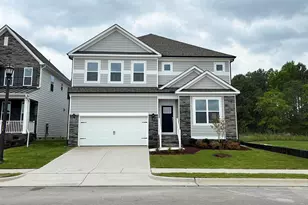
This is a carousel with tiles that activate property listing cards. Use the previous and next buttons to navigate.
1/1
$530,000
This is a carousel with tiles that activate property listing cards. Use the previous and next buttons to navigate.
1/1
Property Description
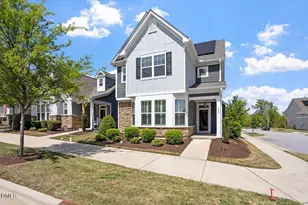
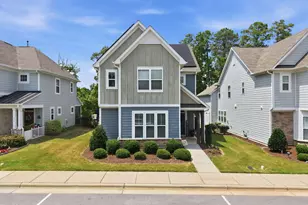
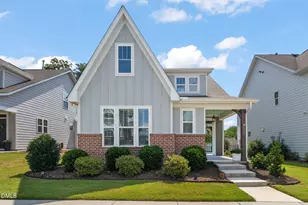
Welcome to 217 Masden Road in the highly sought-after 2018 Market community--where lifestyle, location, and low-maintenance living come together beautifully! This charming Craftsman-style home offers 3-bedrooms, 3.5-baths, 2,410 sq ft, a rear-entry 2-car garage, and access to resort-style amenities including a clubhouse, pool, parks, playgrounds, dog park, and an extensive network of sidewalks and trails connecting directly to Bass Lake Park, Sugg Farm, and Ting Park. Truly walkable location! Just 0.5 miles to Holly Springs Crossing and Holly Springs Village District, with quick access to NC-55 (1 mile), I-540 (2-3 miles), and US-1 (approx. 10 minutes). HOA dues include lawn care--mowing, trimming, edging, and landscaping--making everyday living easy. Inside, the home is full of charm and thoughtful upgrades including hardwood-style flooring, crown molding, plantation shutters, chair rail, wainscoting, custom built-ins, and abundant recessed lighting. The bright kitchen features white cabinetry, quartz countertops, ceramic tile backsplash, a 5-burner Frigidaire cooktop, stainless steel range hood, and appliances including refrigerator, and opens to a spacious family room with gas log fireplace and custom mantel. A back staircase leads to a private bonus room with full bath--ideal for a teen suite, guest space, or in-law retreat. Upstairs, the owner's suite showcases a tray ceiling, crown molding, and a spa-like bath with dual vanity, walk-in tile shower with bench seat, and transom window for natural light. Two additional bedrooms, a full bath, and a laundry room with washer and dryer complete the second floor. Enjoy outdoor living on the screened porch, plus added efficiency with a tankless water heater. Move-in ready and perfectly located--this one checks all the boxes!
Full Property Details
Full Property Details for 217 Masden Rd
General
- Sold For: $530,000
- HOA FEE: $139/month
- Taxes: $4,452 (2025)
- Status: Closed
- Type: Single Family
- Source: 2218
- MLS ID: 10155325
- Added to Site: 198 day(s) ago
Interior
- Number of Rooms: 13
- Interior Features: Ceiling Fan(s), Eat-in Kitchen, High Ceilings, Kitchen Island, Kitchen/Dining Room Combination, Pantry, Quartz Counters, Smooth Ceilings, Tray Ceiling(s), Walk-In Closet(s)
- Fireplace: Yes
- Number of Fireplaces: 1
- Fireplace(s): Family Room, Gas Log
- Appliances: Dishwasher, Dryer, Gas Cooktop, Ice Maker, Microwave, Plumbed For Ice Maker, Range Hood, Refrigerator, Self Cleaning Oven, Stainless Steel Appliance(s), Tankless Water Heater, Washer, Washer/Dryer
- Flooring: Carpet, Tile
Rooms
Bathrooms
- Total Bathrooms: 4
- Full Bathrooms: 3
- Half Bathrooms: 1
Bedrooms
- Total Bedrooms: 4
Other Rooms
- Laundry: Laundry Room
Additional Information
- Shared Amenities: Clubhouse, Maintenance Grounds, Playground, Pool, Recreation Facilities
- Shared Pool: Yes
- Pool: Yes
- Pool Description: Community
- Security/Safety: Smoke Detector(s)
Exterior
- Exterior Features: Rain Gutters
- Porch/Patio/Deck: Front Porch, Screened
Parking
- Garage: Yes
- Attached garage: Yes
- Garage Spaces: 2
- Total Spaces: 4
- Parking Features: Attached, Garage, Garage Door Opener, Garage Faces Rear
Location
- County: Wake
- Subdivision: 2018 Market
School Information
- Elementary School: Wake - Holly Springs
- Middle School: Wake - Holly Ridge
- High School: Wake - Felton Grove
Community
- Association: Yes
- Assoc. Name: First Service Residential
- Assoc. Fees Include: Maintenance Grounds
Heating & Cooling
- Central air: Yes
- Air Conditioning: Yes
- Cooling Type: Central Air
- Heating Type: Forced Air, Natural Gas, Zoned
- Water Heater: Tankless
Utilities
- Sewer: Public Sewer
- Water: Public
Structural Information
- Architectural Style: Craftsman
- Structure Type: Site Built
- Exterior Const.: Fiber Cement, Low VOC Insulation, Radiant Barrier
- Roof: Shingle
- Windows: Low-Emissivity Windows, Plantation Shutters
- Stories/Levels: 2
- Building Size: 2410
- Square Feet: 2,410
- Living Area: 2,410 Sq. Ft.
- Finished Above Grnd: 2,410 Sq. Ft.
- Year Built: 2020
Lot Features
- Lot Size (Acres): 0.11
- Lot Size (Sq. Ft.): 4,792
- Lot Features: Landscaped
- Zoning: PUD
Green Features
- Energy Efficient: Lighting, Thermostat
- Water Conservation: Water-Smart Landscaping
Financial Considerations
- Association Fee: Yes
- Association Fee: $139
- Assoc Fee Freq.: Monthly
- Tax Amount: $4,452.31
- Tax Year: 2025
- Terms: Cash, Conventional, FHA, VA Loan
Disclosures and Reports
- Special Conditions: Standard
- APN: 065914248663000 0466018
- Lot Number: 329
Listed by Coldwell Banker HPW, Jim Allen (919) 645-2114
Sold by Long & Foster Real Estate INC/Raleigh, Kellie Smalling Bender

Get Pre-Approved Today
Schools
Schools serving 217 Masden Rd
School District:Wake County Schools
| Name | Grades | Distance |
|---|---|---|
Holly Springs Elementary 401 Holly Springs Road, Holly Springs, NC 27540 | PK-5 | 0.4 mi |
Holly Ridge Middle 950 Holly Springs Road, Holly Springs, NC 27540 | 6-8 | 0.5 mi |
Disclaimer:
School attendance boundaries provided by ATTOM Data Solutions and are for reference only. Contact the school directly to verify enrollment eligibility.
Price & Sales History for 217 Masden Rd
Date
Details
Price
Change
Source
5/11/2026
Sold
$530,000
-3.64%
MLS
4/08/2026
Price Reduced
$550,000
-1.79%
MLS
3/26/2026
Listed
$560,000
—
MLS
Disclaimer: Historical sales information is derived from public records provided by the county offices. Information is not guaranteed and should be independently verified.
217 Masden Road, Holly Springs, NC 27540 (MLS# 10155325) is a Single Family property that was sold at $530,000 on May 11, 2026. Want to learn more about 217 Masden Road? Do you have questions about finding other Single Family real estate for sale in Holly Springs? You can browse all Holly Springs real estate or contact a Coldwell Banker agent to request more information.