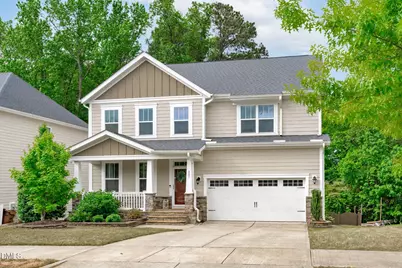
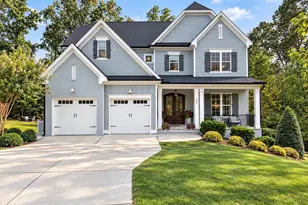
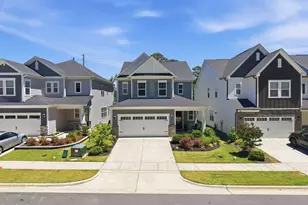
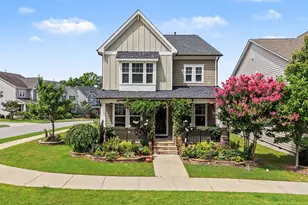
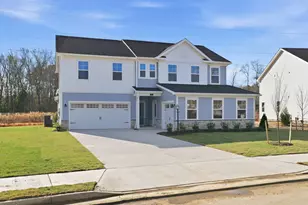
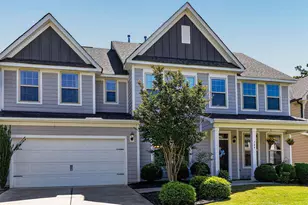
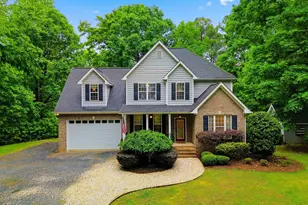
This is a carousel with tiles that activate property listing cards. Use the previous and next buttons to navigate.
1/1
$790,000
This is a carousel with tiles that activate property listing cards. Use the previous and next buttons to navigate.
1/1
Property Description
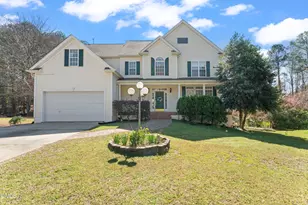
NEW PRICE IMPROVEMENT! Exceptional basement home in a highly sought-after Holly Springs location, now offered at an even better value. With nearly 5,000 square feet, 6 bedrooms, and 5 full baths, this home offers incredible space, functionality, and elevated design for comfortable living, entertaining, and working from home. At the heart of the home, the chef's kitchen features an eat-in area, butler's pantry, and sunny breakfast nook, seamlessly connecting to the formal dining room and multiple living spaces. Enjoy outstanding versatility with a spacious bonus room, loft, and fully equipped in-home movie theater--perfect for gatherings or relaxing nights in. The primary suite serves as a true retreat, complete with a spa-inspired bath and generous walk-in closet. A main-level guest suite offers ideal flexibility for visitors or multi-generational living. Thoughtful upgrades including crown molding, wainscoting, and fresh paint enhance the home's timeless appeal throughout. Step outside to enjoy two screened-in porches overlooking a private fenced backyard, perfect for year-round enjoyment. Community amenities include a neighborhood pool, and the location is unbeatable with future Wegmans just blocks away and easy access to all that the Triangle has to offer. Don't miss this opportunity to own a spacious, beautifully designed Holly Springs home at its new improved price!
Full Property Details
Full Property Details for 405 Wildwood Farm Way
General
- Sold For: $790,000
- HOA FEE: $95/month
- Taxes: $5,774
- Status: Closed
- Type: Single Family
- Source: 2218
- MLS ID: 10163610
- Added to Site: 105 day(s) ago
Interior
- Number of Rooms: 14
- Interior Features: Bathtub/Shower Combination, Pantry, Crown Molding, Eat-in Kitchen, Entrance Foyer, Granite Counters, Kitchen Island, Open Floorplan, Recessed Lighting, Separate Shower, Smooth Ceilings, Walk-In Closet(s), Walk-In Shower, Water Closet, Whirlpool Tub, Wired for Sound
- Appliances: Cooktop, Dishwasher, Free-Standing Refrigerator, Gas Cooktop, Gas Water Heater, Ice Maker, Microwave, Range Hood, Oven, Washer/Dryer, Water Heater
- Flooring: Carpet, Tile, Vinyl, Wood
Rooms
Bathrooms
- Total Bathrooms: 5
- Full Bathrooms: 5
Bedrooms
- Total Bedrooms: 6
Other Rooms
- Laundry: Laundry Room, Upper Level
Additional Information
- Shared Amenities: Clubhouse, Maintenance Grounds, Pool
- Pool: Yes
Exterior
- Exterior Features: Fenced Yard, Private Yard
- Porch/Patio/Deck: Front Porch, Screened
Parking
- Garage: Yes
- Attached garage: Yes
- Garage Spaces: 2
- Parking Features: Driveway, Garage
Location
- County: Wake
- Subdivision: Wildwood
- Driving Directions: From US 1 take 55 towards Holly Springs, Turn right onto Ralph Stevens Rd then turn Right onto Wildwood Farm Way
- City Limits: Yes
School Information
- Elementary School: Wake - Holly Grove Elementary
- Middle School: Wake - Holly Grove Middle School
- High School: Wake - Fuquay Varina High
Community
- Association: Yes
- Assoc. Fees Include: Maintenance Grounds
Heating & Cooling
- Air Conditioning: Yes
- Cooling Type: Ceiling Fan(s), Central Air
- Heating Type: Forced Air, Natural Gas, Zoned
Utilities
- Sewer: Public Sewer
- Water: Public
- Utility Description: Electricity Connected, Natural Gas Connected
Structural Information
- Architectural Style: Craftsman, Transitional
- Structure Type: Site Built
- Exterior Const.: Fiber Cement, Stone
- Basement: Yes
- Basement Desc.: Daylight, Finished, Walk-Out Access
- Roof: Shingle
- Stories/Levels: 2
- Building Size: 4698
- Square Feet: 4,698
- Sq. Ft. Source: Appraiser
- Finished Above Grnd: 3,291 Sq. Ft.
- Finished Below Grnd: 1,407 Sq. Ft.
- Year Built: 2018
Lot Features
- Lot Size (Acres): 0.18
- Lot Size (Sq. Ft.): 7,840.8
- Frontage: City Street
- Street/Road Desc.: Paved
- Fence: Yes
- Lot Features: Back Yard, City Lot, Front Yard, Hardwood Trees, Landscaped
- Zoning: NR
- Fencing (Description): Back Yard, Wood
Financial Considerations
- Association Fee: $95
- Assoc Fee Freq.: Monthly
- Tax Amount: $5,774.34
Disclosures and Reports
- Special Conditions: Standard
- Property ID: 065803033952000 0428704
- Lot Number: 93
Listed by Choice Residential Real Estate, Melissa Ragan (919) 985-6305
Sold by Moxie Real Estate, Jennifer Wheeler

Get Pre-Approved Today
Schools
Schools serving 405 Wildwood Farm Way
School District:Wake County Schools
| Name | Grades | Distance |
|---|---|---|
Holly Grove Elementary 1451 Avent Ferry Road, Holly Springs, NC 27540 | PK-5 | 1.1 mi |
Holly Grove Middle School 1401 Avent Ferry Road, Holly Springs, NC 27540 | 6-8 | 1 mi |
Fuquay-Varina High 201 Bengal Boulevard, Fuquay-Varina, NC 27526 | 9-12 | 2.9 mi |
Disclaimer:
School attendance boundaries provided by ATTOM Data Solutions and are for reference only. Contact the school directly to verify enrollment eligibility.
Price & Sales History for 405 Wildwood Farm Way
Date
Details
Price
Change
Source
7/16/2026
Sold
$790,000
-2.35%
MLS
5/29/2026
Price Reduced
$809,000
-2.53%
MLS
4/30/2026
Listed
$830,000
—
MLS
Disclaimer: Historical sales information is derived from public records provided by the county offices. Information is not guaranteed and should be independently verified.
405 Wildwood Farm Way, Holly Springs, NC 27540 (MLS# 10163610) is a Single Family property that was sold at $790,000 on July 16, 2026. Want to learn more about 405 Wildwood Farm Way? Do you have questions about finding other Single Family real estate for sale in Holly Springs? You can browse all Holly Springs real estate or contact a Coldwell Banker agent to request more information.