This is a carousel with tiles that activate property listing cards. Use the previous and next buttons to navigate.
1/1
$655,000
This is a carousel with tiles that activate property listing cards. Use the previous and next buttons to navigate.
1/1
Property Description
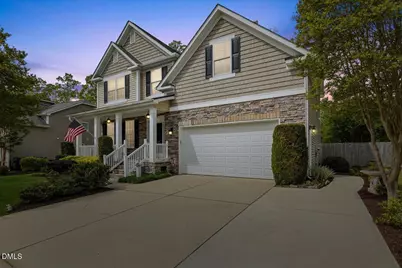
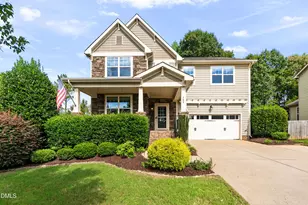
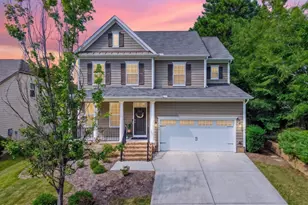
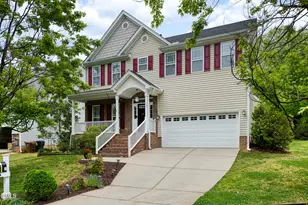
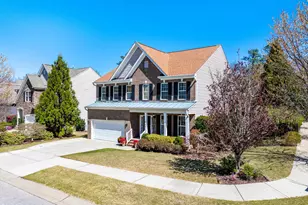
Stunning 4BR/2.5BA Home in Highly Sought-After Holly Glen Welcome to this beautifully maintained 4-bedroom, 2.5-bath home located in the popular Holly Glen neighborhood. Featuring a bright and open floor plan, this home offers the perfect blend of comfort and functionality. The main level includes a spacious living area, a separate formal dining room, and a convenient mudroom--ideal for everyday living. The kitchen flows seamlessly into the living space, making it perfect for entertaining. Generous closet space can be found throughout the home. Relax year-round on the screened porch with Eze-Breeze windows, offering the perfect space to enjoy the outdoors in comfort across all seasons. Step outside to enjoy a huge fenced backyard with extensive landscaping & irrigation, a tranquil koi pond with double waterfall and a storage shed. Plenty of places to relax with a patio and firepit area--creating your own private outdoor retreat. Sealed crawl space (23'), Roof (20'),Porch (19'), HVAC upstairs (24'), downstairs (25'). Residents of Holly Glen enjoy resort-style amenities, including two community pools, tennis/ pickleball courts, a playground, volleyball net, and a scenic pond. The community clubhouse is also available to rent for private events. This home truly has it all--space, charm, and access to exceptional neighborhood amenities!
Full Property Details
Full Property Details for 416 Magnolia Meadow Way
General
- Sold For: $655,000
- HOA FEE: $66/month
- HOA FEE FREQ.: Quarterly
- Taxes: $5,226
- Status: Closed
- Type: Single Family
- Source: 2218
- MLS ID: 10158441
- Added to Site: 51 day(s) ago
Interior
- Number of Rooms: 19
- Interior Features: Ceiling Fan(s), Double Vanity, Eat-in Kitchen, Entrance Foyer, Kitchen Island, Open Floorplan, Pantry, Separate Shower, Soaking Tub, Walk-In Closet(s), Walk-In Shower
- Appliances: Dishwasher, Dryer, Electric Range, Microwave, Refrigerator, Washer, Water Heater
- Flooring: Carpet, Vinyl
Rooms
Bathrooms
- Total Bathrooms: 3
- Full Bathrooms: 2
- Half Bathrooms: 1
Bedrooms
- Total Bedrooms: 4
Other Rooms
- Laundry: Laundry Room, Upper Level
Additional Information
- Shared Amenities: Barbecue, Playground, Pool, Tennis Court(s)
- Pool: Yes
- Pool Description: Swimming Pool Com/Fee
Exterior
- Exterior Features: Fenced Yard, Storage
- Porch/Patio/Deck: Covered, Enclosed, Front Porch, Patio, Porch, Rear Porc
Parking
- Garage: Yes
- Attached garage: Yes
- Garage Spaces: 2
- Parking Features: Attached, Concrete, Driveway, Garage, Garage Faces Front, Paved
Location
- County: Wake
- Subdivision: Holly Glen
- Driving Directions: From downtown Raleigh take I-40 W to Exit 95 to US 1 S to Exit 95 Hwy 55 E. RIGHT on Avent Ferry Rd. RIGHT Holly Meadow Dr. RIGHT Evergreen View Dr. LEFT Avent Meadows Ln. RIGHT Magnolia Meadow Way. Home on the LEFT
- City Limits: Yes
School Information
- Elementary School: Wake - Holly Grove
- Middle School: Wake - Holly Grove
- High School: Wake - Holly Springs
Community
- Association: Yes
- Assoc. Fees Include: None
Heating & Cooling
- Air Conditioning: Yes
- Cooling Type: Central Air
- Heating Type: Fireplace(s), Forced Air, Natural Gas
Utilities
- Sewer: Public Sewer
- Water: Public
Structural Information
- Architectural Style: Traditional
- Structure Type: House
- Exterior Const.: Stone Veneer, Vinyl Siding
- Roof: Shingle
- Common Walls: No Common Walls
- Stories/Levels: 2
- Building Size: 3099
- Square Feet: 3,099
- Finished Above Grnd: 3,099 Sq. Ft.
- Year Built: 2006
Additional Structures
- Other Structures: Shed(s)
Lot Features
- Lot Size (Acres): 0.72
- Lot Size (Sq. Ft.): 31,363.2
- Fence: Yes
- Lot Features: Landscaped
- Zoning: SR
- Fencing (Description): Back Yard
Financial Considerations
- Association Fee: $199
- Assoc Fee Freq.: Quarterly
- Tax Amount: $5,226.36
Disclosures and Reports
- Special Conditions: Standard
- Property ID: 063802985483000 0348466
- Lot Number: 934
Listed by Flex Realty, Kathleen LeBlanc (919) 605-8845
Sold by Choice Residential Real Estate, Pauline Diane Willcox

Get Pre-Approved Today
Schools
Schools serving 416 Magnolia Meadow Way
School District:Wake County Schools
| Name | Grades | Distance |
|---|---|---|
Holly Grove Elementary 1451 Avent Ferry Road, Holly Springs, NC 27540 | PK-5 | 1.1 mi |
Holly Grove Middle School 1401 Avent Ferry Road, Holly Springs, NC 27540 | 6-8 | 1.2 mi |
Holly Springs High 5329 Cass Holt Road, Holly Springs, NC 27540 | 9-12 | 1.3 mi |
Disclaimer:
School attendance boundaries provided by ATTOM Data Solutions and are for reference only. Contact the school directly to verify enrollment eligibility.
Price & Sales History for 416 Magnolia Meadow Way
Date
Details
Price
Change
Source
5/19/2026
Sold
$655,000
—
MLS
4/09/2026
Listed
$655,000
—
MLS
Disclaimer: Historical sales information is derived from public records provided by the county offices. Information is not guaranteed and should be independently verified.
416 Magnolia Meadow Way, Holly Springs, NC 27540 (MLS# 10158441) is a Single Family property that was sold at $655,000 on May 19, 2026. Want to learn more about 416 Magnolia Meadow Way? Do you have questions about finding other Single Family real estate for sale in Holly Springs? You can browse all Holly Springs real estate or contact a Coldwell Banker agent to request more information.