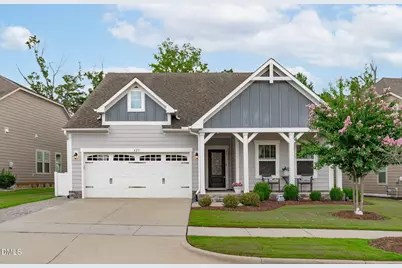
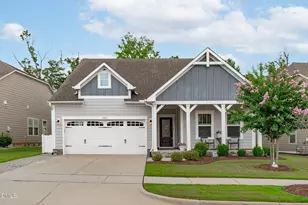
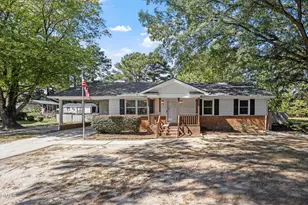
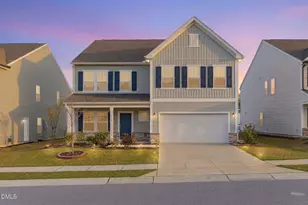
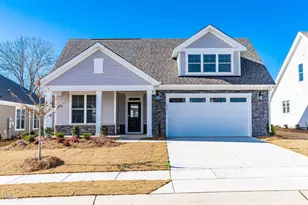
Full Property Details for 425 Oaks End Dr
General
- Sold For: $569,000
- HOA FEE: $118/month
- Taxes: $4,649 (2026)
- Status: Closed
- Type: Single Family
- Source: 2218
- MLS ID: 10187940
- Added to Site: 47 day(s) ago
Interior
- Number of Rooms: 13
- Interior Features: Bathtub/Shower Combination, Breakfast Bar, Ceiling Fan(s), Crown Molding, Eat-in Kitchen, Entrance Foyer, Granite Counters, High Speed Internet, Kitchen Island, Pantry, Recessed Lighting, Smooth Ceilings, Storage, Walk-In Closet(s), Water Closet
- Fireplace: Yes
- Number of Fireplaces: 1
- Fireplace(s): Family Room, Gas Log
- Appliances: Dishwasher, Disposal, Gas Cooktop, Gas Water Heater, Microwave, Plumbed For Ice Maker, Tankless Water Heater, Wall Oven
- Flooring: Carpet, Tile, Wood, Other, See Remarks
Rooms
- Total Bathrooms: 2
- Full Bathrooms: 2
- Laundry: Electric Dryer Hookup, Inside, Laundry Room, Main Level, Washer Hookup
Additional Information
- Shared Amenities: Basketball Court, Clubhouse, Game Court Exterior, Golf Course, Picnic Area, Playground, Pond Year Round, Pool, Recreation Facilities, Sport Court, Tennis Court(s), Trail(s)
- Security/Safety: Carbon Monoxide Detector(s), Smoke Detector(s)
Exterior
- Exterior Features: Fenced Yard, Lighting, Rain Gutters
- Porch/Patio/Deck: Covered, Front Porch, Patio, Porch, Screened
Parking
- Garage: Yes
- Attached garage: Yes
- Garage Spaces: 2
- Total Spaces: 4
- Parking Features: Attached, Concrete, Driveway, Garage, Garage Door Opener, Garage Faces Front, Inside Entrance, Oversized
Location
- County: Wake
- Subdivision: 12 Oaks
- Direction Faces: West
School Information
- Elementary School: Wake - Woods Creek Elementary
- Middle School: Wake - Lufkin Road Middle
- High School: Wake - Felton Grove High
Community
- Association: Yes
- Assoc. Name: 12 Oaks Master Association - Social Dues
- Assoc. Fees Include: Maintenance Grounds, Storm Water Maintenance
Heating & Cooling
- Central air: Yes
- Air Conditioning: Yes
- Cooling Type: Ceiling Fan(s), Central Air, Electric
- Heating Type: Central, Electric, Fireplace(s), Forced Air
- Water Heater: Gas
Utilities
- Sewer: Public Sewer
- Water: Public
- Cable Available: Yes
- Utility Description: Cable Available, Electricity Connected, Natural Gas Connected, Phone Available, Sewer Connected, Water Connected
Structural Information
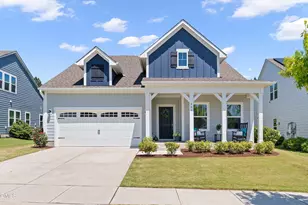
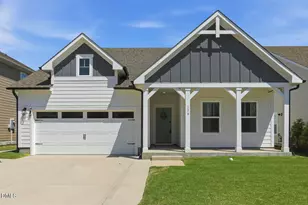
- Architectural Style: Craftsman, Ranch, Traditional, Transitional
- Structure Type: House
- Exterior Const.: Board & Batten Siding, Fiber Cement
- Roof: Architectural Shingle
- Common Walls: No Common Walls
- Windows: Blinds, Double Pane Windows
- Stories/Levels: 1
- Building Size: 2027
- Square Feet: 2,027
- Living Area: 2,027 Sq. Ft.
- Finished Above Grnd: 2,027 Sq. Ft.
- Year Built: 2019
Additional Structures
Lot Features
- Property View: Neighborhood, Trees/Woods
- Lot Size (Acres): 0.2
- Lot Size (Sq. Ft.): 8,712
- Lot Dimensions: 64 x 171 x 43 x 160
- Frontage: City Street
- Street/Road Desc.: Paved
- Fence: Yes
- Lot Features: Back Yard, Front Yard, Landscaped, Level
- Zoning: PUD
- Fencing (Description): Back Yard, Fenced, Gate
Financial Considerations
- Association Fee: Yes
- Association Fee: $118
- Assoc Fee Freq.: Monthly
- Other Assoc Fees: $252
- Tax Amount: $4,649.51
- Tax Year: 2026
- Terms: Cash, Conventional, FHA, VA Loan
Disclosures and Reports
- Special Conditions: Standard
- APN: 073004818068000 0463224
- Lot Number: 1506
Listed by Team Anderson Realty, Erica Anderson (919) 610-5126
Sold by Keller Williams Legacy, Heather Taylor