This is a carousel with tiles that activate property listing cards. Use the previous and next buttons to navigate.
1/1
$1,250,000
This is a carousel with tiles that activate property listing cards. Use the previous and next buttons to navigate.
1/1
Property Description
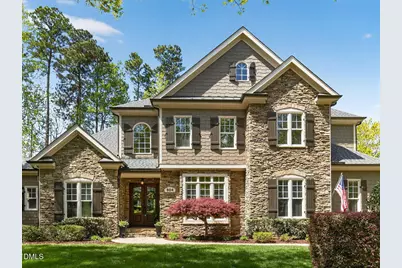
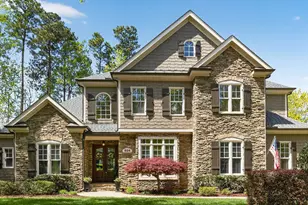
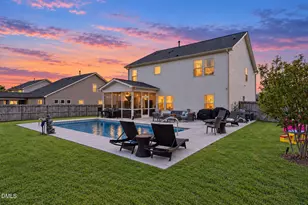
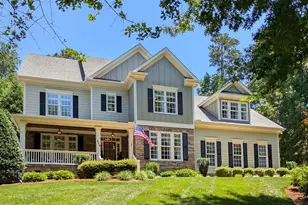
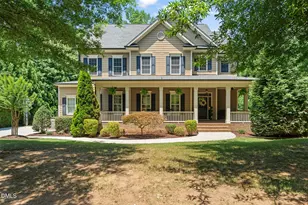
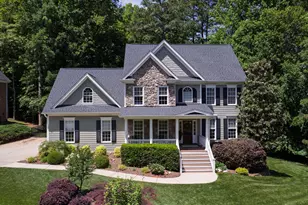
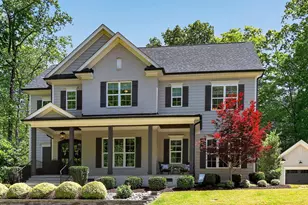
Don't miss this exceptional opportunity to own one of the most beautiful homes in the highly desirable Sunset Ridge neighborhood, nestled in the heart of Holly Springs. Set on a generous .44-acre homesite, this property offers a rare blend of privacy, space, and timeless charm. Designed for both everyday comfort and effortless entertaining, the home features a thoughtfully appointed kitchen with a commercial-grade range, walk-in pantry, and a butler's pantry complete with a wine cooler. Relax on your screened in porch or in your own private backyard oasis, where an in-ground pool, hot tub, and lush mature landscaping create a serene, resort-like setting. The primary suite serves as a true retreat, featuring a spa-inspired bath with a dual-head shower, vaulted ceilings and a walk-in closet you have to see to believe. Additional features include vaulted and twelve foot ceilings on the main level, central vacuum, whole-house audio with surround sound, a tankless water heater, encapsulated and conditioned crawl space, fenced in backyard, and security system. Double wood entry doors create a warm, inviting first impression, while outdoor lighting and irrigation enhance the home's curb appeal. This refined home offers the perfect balance of comfort, functionality, and elegant living.
Full Property Details
Full Property Details for 504 Chrismill Ln
General
- Sold For: $1,250,000
- HOA FEE: $23/month
- HOA FEE FREQ.: Annually
- Taxes: $7,436
- Status: Closed
- Type: Single Family
- Source: 2218
- MLS ID: 10157680
- Added to Site: 95 day(s) ago
Interior
- Number of Rooms: 5
- Interior Features: Cathedral Ceiling(s), Ceiling Fan(s), Central Vacuum, Chandelier, Crown Molding, Double Vanity, Eat-in Kitchen, Entrance Foyer, Granite Counters, High Ceilings, High Speed Internet, Pantry, Smooth Ceilings, Walk-In Closet(s), Walk-In Shower, Whirlpool Tub, Wired for Sound
- Fireplace: Yes
- Number of Fireplaces: 1
- Fireplace(s): Gas, Living Room
- Flooring: Carpet, Hardwood
Rooms
Bathrooms
- Total Bathrooms: 5
- Full Bathrooms: 3
- Half Bathrooms: 2
Bedrooms
- Total Bedrooms: 4
Other Rooms
- Laundry: Laundry Room, Main Level
Additional Information
- Pool Description: In Ground, Outdoor Pool
Exterior
- Exterior Features: Fenced Yard, Private Yard, Smart Irrigation
- Porch/Patio/Deck: Covered, Rear Porch, Screened
Parking
- Garage: Yes
- Attached garage: Yes
- Garage Spaces: 3
Location
- County: Wake
- Subdivision: Sunset Ridge
- Driving Directions: Take I540 from Apex, take exit to GB Alford Hwy 55 toward Holly Springs, left at Ping Park, right onto N. main St, left on Crossways Lane, left on Chrismill Lane
- City Limits: Yes
School Information
- Elementary School: Wake - Holly Springs
- Middle School: Wake - Holly Ridge
- High School: Wake - Felton Grove
Community
- Association: Yes
- Assoc. Fees Include: Maintenance Grounds
Heating & Cooling
- Air Conditioning: Yes
- Cooling Type: Central Air
- Heating Type: Forced Air, Heat Pump, Natural Gas
Utilities
- Sewer: Public Sewer
- Water: Public
Structural Information
- Architectural Style: Transitional
- Structure Type: House
- Exterior Const.: HardiPlank Type, Stone Veneer
- Roof: Shingle
- Drive-In Doors: French Doors
- Stories/Levels: 2
- Building Size: 3814
- Square Feet: 3,814
- Finished Above Grnd: 3,814 Sq. Ft.
- Year Built: 2007
Lot Features
- Lot Size (Acres): 0.44
- Lot Size (Sq. Ft.): 19,166.4
- Fence: Yes
- Lot Features: Back Yard, Front Yard, Hardwood Trees, Landscaped, Level, Near Golf Course, Private, Sprinklers In Front, Sprinklers In Rear
- Zoning: PUD
- Fencing (Description): Back Yard
Financial Considerations
- Association Fee: $276
- Assoc Fee Freq.: Annually
- Tax Amount: $7,436.36
Disclosures and Reports
- Special Conditions: Standard
- Property ID: 065901272315000 0352558
- Lot Number: 7086
Listed by Rf Property Investments Llc, Lori Hopper (919) 795-5904
Sold by Coldwell Banker Advantage, Liz Doolittle

Get Pre-Approved Today
Schools
Schools serving 504 Chrismill Ln
School District:Wake County Schools
| Name | Grades | Distance |
|---|---|---|
Holly Springs Elementary 401 Holly Springs Road, Holly Springs, NC 27540 | PK-5 | 0.7 mi |
Holly Ridge Middle 950 Holly Springs Road, Holly Springs, NC 27540 | 6-8 | 0.9 mi |
Disclaimer:
School attendance boundaries provided by ATTOM Data Solutions and are for reference only. Contact the school directly to verify enrollment eligibility.
Price & Sales History for 504 Chrismill Ln
Date
Details
Price
Change
Source
5/26/2026
Sold
$1,250,000
8.7%
MLS
4/04/2026
Listed
$1,150,000
—
MLS
Disclaimer: Historical sales information is derived from public records provided by the county offices. Information is not guaranteed and should be independently verified.
504 Chrismill Lane, Holly Springs, NC 27540 (MLS# 10157680) is a Single Family property that was sold at $1,250,000 on May 26, 2026. Want to learn more about 504 Chrismill Lane? Do you have questions about finding other Single Family real estate for sale in Holly Springs? You can browse all Holly Springs real estate or contact a Coldwell Banker agent to request more information.