This is a carousel with tiles that activate property listing cards. Use the previous and next buttons to navigate.
1/1
$1,995
This is a carousel with tiles that activate property listing cards. Use the previous and next buttons to navigate.
1/1
Property Description
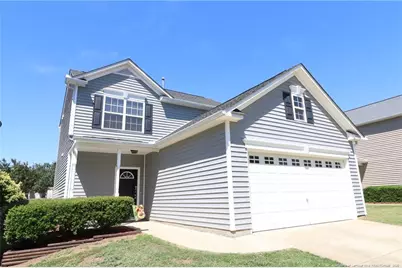
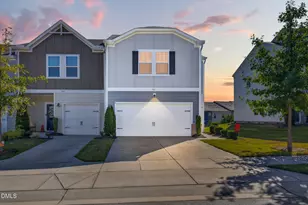
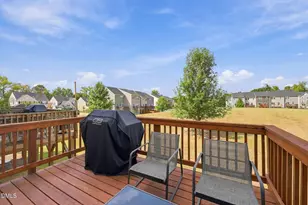
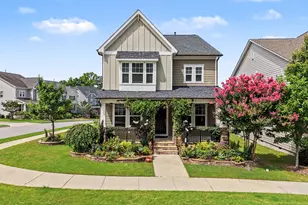
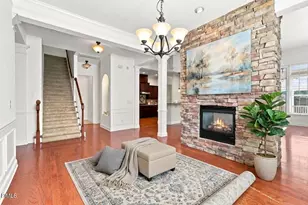
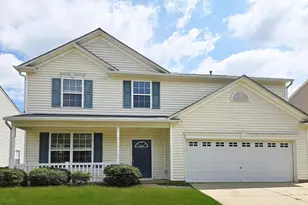
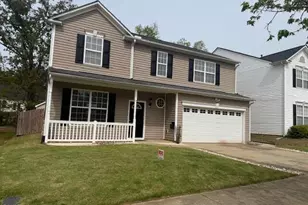
This stunning home in Holly Springs is nestled in the Autumn Park community and is available immediately. Ideally located with easy access to Downtown Holly Springs, Bass Lake Park, NC-55/US-1, shopping, dining, schools, and more, 5112 Mabe Drive places you close to everything the area has to offer. A covered front porch, private driveway, and attached 2-car garage provide a warm welcome as you arrive. Step inside to discover high ceilings, neutral paint, and hardwood flooring in the foyer, creating an inviting first impression and setting the tone for the rest of the home. The main level unfolds into an open-concept design that is equally suited for everyday living and entertaining. Serving as the heart of the home, the family room features a gas-log fireplace framed by picture windows that fill the space with natural light. A TV niche, ceiling fan, and surround sound capabilities add both comfort and functionality. From here, the layout flows seamlessly into the dining area, where a custom chandelier defines the space and direct access to the backyard makes indoor-outdoor living easy. Overlooking the dining area, the kitchen is thoughtfully designed with white shaker cabinetry, ample counter space, a pantry, and a deep dual-bowl sink positioned beneath a picture window. The stainless-steel appliance package includes a French-door refrigerator, electric oven, built-in microwave, and dishwasher. Conveniently located just off the kitchen, you'll also find interior access to the garage and a tucked-away powder room featuring an elevated marble-topped vanity. Upstairs, all three bedrooms are thoughtfully positioned to provide privacy from the main living areas. The primary suite serves as a relaxing retreat, complete with a vaulted ceiling, dual picture windows, a custom ceiling fan, a wardrobe niche, and a walk-in closet with custom shelving. The en-suite bathroom includes a shower/tub and an elevated marble-topped vanity. Bedrooms #2 and #3 are both generously proportioned and feature ceiling fans, picture windows, and custom shelving. They are served by a full hall bathroom with a shower/tub and an elevated marble-topped vanity. Before concluding your tour, be sure to visit the fully fenced backyard, where a patio extends the living space outdoors. Whether relaxing after a long day or entertaining guests, this private outdoor setting offers plenty of room to enjoy. A pet viewing bubble from the neighboring home looks into the backyard and adds an interesting feature to the outdoor setting. Residents of Autumn Park also enjoy access to community amenities including walking trails, a playground, a fishing pond, and open green spaces throughout the neighborhood.
Full Property Details
Full Property Details for 5112 Mabe Dr
General
- Rent: $1,995
- Status: Closed
- Type: Single Family
- Source: 2218
- MLS ID: LP763809
- Added to Site: 63 day(s) ago
Interior
- Number of Rooms: 6
- Interior Features: Bathtub/Shower Combination, Ceiling Fan(s), Entrance Foyer, Kitchen/Dining Room Combination, Living/Dining Room Combination, Open Floorplan, Walk-In Closet(s)
- Fireplace: Yes
- Number of Fireplaces: 1
- Fireplace(s): Gas Log
- Appliances: Dishwasher, Microwave, Refrigerator
- Flooring: Carpet, Hardwood, Tile, Vinyl
Rooms
Bathrooms
- Total Bathrooms: 3
- Full Bathrooms: 2
- Half Bathrooms: 1
Bedrooms
- Total Bedrooms: 3
Exterior
- Exterior Features: Playground
- Porch/Patio/Deck: Covered, Front Porch, Porch
Parking
- Attached garage: Yes
- Garage Spaces: 2
- Parking Features: Attached
Location
- County: Wake
- Subdivision: Autumn Park
- Driving Directions: US 1 South to Hwy 55. Stay on Hwy 55 By Pass into Holly Springs. Turn Right onto Avent Ferry Rd. Turn Left onto Autumn Park Ave Then Right on Cline Falls Then Left on Mabe, Home is on the right.
School Information
- Middle School: Wake County Schools
- High School: Wake County Schools
Heating & Cooling
- Air Conditioning: Yes
- Heating Type: Heat Pump
Structural Information
- Exterior Const.: Aluminum Siding, Vinyl Siding
- Basement: Yes
- Basement Desc.: Crawl Space
- Building Size: 1452
- Square Feet: 1,452
- Year Built: 2004
Lot Features
- Lot Size (Acres): 0.1
- Lot Size (Sq. Ft.): 4,356
- Fence: Yes
- Fencing (Description): Privacy
Financial Considerations
- Lease Price: $1,995
- Security Deposit: $1,995
Listed by Schambs Property Management Group, Inc., BRIAN SCHAMBS (919) 803-7789

Schools
Schools serving 5112 Mabe Dr
School District:Wake County Schools
| Name | Grades | Distance |
|---|---|---|
Holly Grove Elementary 1451 Avent Ferry Road, Holly Springs, NC 27540 | PK-5 | 0.2 mi |
Holly Grove Middle School 1401 Avent Ferry Road, Holly Springs, NC 27540 | 6-8 | 0.1 mi |
Holly Springs High 5329 Cass Holt Road, Holly Springs, NC 27540 | 9-12 | 0.4 mi |
Disclaimer:
School attendance boundaries provided by ATTOM Data Solutions and are for reference only. Contact the school directly to verify enrollment eligibility.
Price History for 5112 Mabe Dr
Date
Details
Price
Change
Source
8/05/2026
Sold
$1,995
—
MLS
6/05/2026
Listed
$1,995
—
MLS
Disclaimer: Historical sales information is derived from public records provided by the county offices. Information is not guaranteed and should be independently verified.
5112 Mabe Drive, Holly Springs, NC 27540 (MLS# LP763809) is a Single Family property that was sold at $1,995 on August 05, 2026. Want to learn more about 5112 Mabe Drive? Do you have questions about finding other real estate for sale or rent in Holly Springs? You can browse all Holly Springs rentals or contact a Coldwell Banker agent to request more information.