This is a carousel with tiles that activate property listing cards. Use the previous and next buttons to navigate.
1/1
$670,000
This is a carousel with tiles that activate property listing cards. Use the previous and next buttons to navigate.
1/1
Property Description
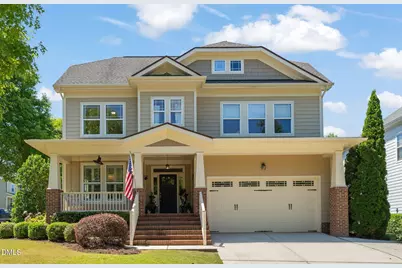
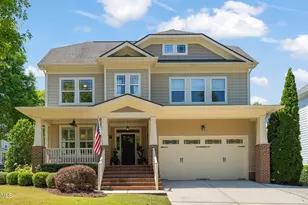
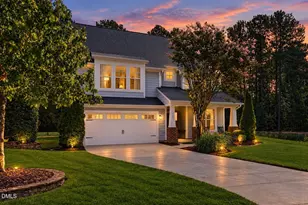
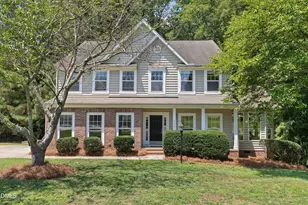
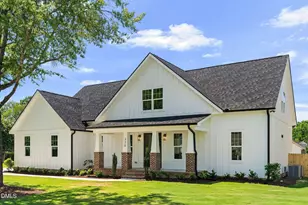
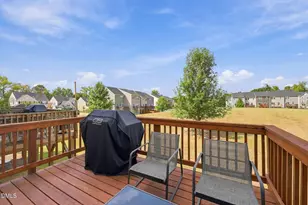
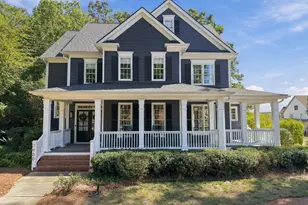
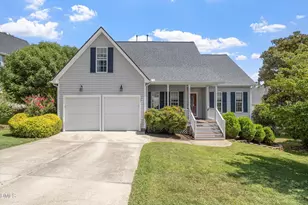
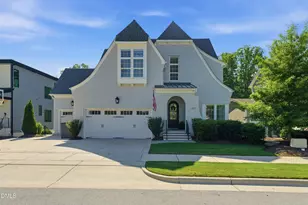
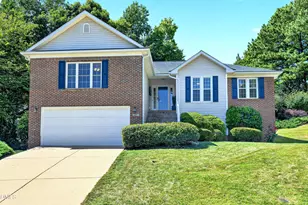
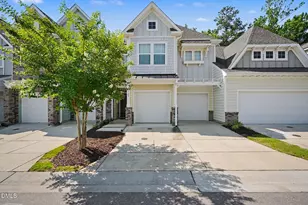
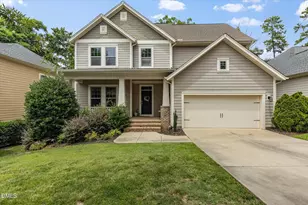
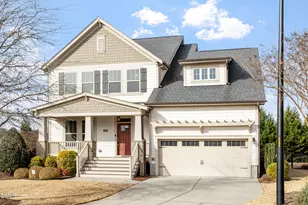
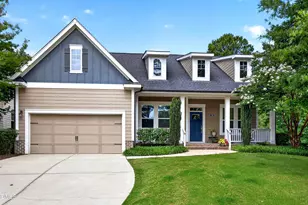
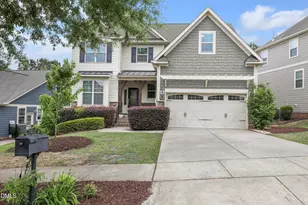
Some homes just feel right the moment you walk through the door, and this one delivers. Built by David Weekley and ideally positioned on a private fenced corner lot, this 4-bedroom, 3.5-bath home offers the perfect blend of comfort, flexibility, and effortless 12 Oaks living. The main level lives beautifully with rich hardwood floors throughout the primary living spaces, a spacious first-floor owner's suite, home office, and an open-concept layout designed for gathering. The updated kitchen is the heart of the home, featuring stylish finishes, abundant cabinetry, stainless steel appliances, and a large island that keeps everyone connected from meal prep to game day. The family room's soaring ceiling creates an airy, inviting atmosphere, while the EZ-Breeze porch extends your living space year-round. Step outside to the paver patio and enjoy a private backyard setting that's perfect for morning coffee, evening cocktails, or weekend cookouts. The kind of home that works just as well for quiet mornings on the porch as it does for a house full of family and friends. Upstairs, you'll find the ideal setup for family and guests alike, with a private guest suite and full bath separated from two additional bedrooms and another full bath, offering everyone their own space and privacy. And the location? Hard to beat. Just a short stroll to the Ancient Oaks pool and moments from all the amenities that make 12 Oaks one of the Triangle's most sought-after communities: 3 resort-style pools, clubhouse, fitness center, pickleball, tennis, walking trails, playgrounds, and optional award winning golf. First-floor comfort. Upstairs flexibility. Backyard privacy. Pool just around the corner. This is the 12 Oaks lifestyle buyers are waiting for.
Full Property Details
Full Property Details for 700 Ancient Oaks Dr
General
- Sold For: $670,000
- HOA FEE: $40/month
- HOA FEE FREQ.: Semi-Annually
- Taxes: $5,053
- Status: Closed
- Type: Single Family
- Source: 2218
- MLS ID: 10172709
- Added to Site: 58 day(s) ago
Interior
- Number of Rooms: 9
- Interior Features: Cathedral Ceiling(s), Ceiling Fan(s), Entrance Foyer, Granite Counters, High Ceilings, Pantry, Master Downstairs, Quartz Counters, Separate Shower, Walk-In Closet(s), Walk-In Shower, Whirlpool Tub
- Fireplace: Yes
- Number of Fireplaces: 1
- Fireplace(s): Family Room, Gas Log
- Appliances: Dishwasher, Free-Standing Gas Oven, Gas Range, Gas Water Heater, Microwave, Plumbed For Ice Maker, Self Cleaning Oven
- Flooring: Carpet, Hardwood, Tile
Rooms
Bathrooms
- Total Bathrooms: 4
- Full Bathrooms: 3
- Half Bathrooms: 1
Bedrooms
- Total Bedrooms: 4
Other Rooms
- Laundry: Electric Dryer Hookup, Main Level
Additional Information
- Shared Amenities: Clubhouse, Dog Park, Fitness Center, Golf Course, Pond Year Round, Pool, Tennis Court(s), Trail(s)
- Pool: Yes
Exterior
- Exterior Features: Fenced Yard, Rain Gutters
- Porch/Patio/Deck: Patio, Porch, Screened
Parking
- Garage: Yes
- Attached garage: Yes
- Garage Spaces: 2
- Parking Features: Attached, Concrete, Driveway, Garage, Garage Faces Front
Location
- County: Wake
- Subdivision: 12 Oaks
- Driving Directions: Take Friendship Rd and Holly Springs New Hill Rd to Ancient Oaks Dr in Holly Springs 8 min (4.5 mi) Turn right onto New Hill Holleman Rd, Turn left onto Friendship Rd, Turn right onto Holly Springs New Hill Rd, Turn left onto Ancient Oaks Dr, At the traffic circle, take the 2nd exit and stay on Ancient Oaks Dr, Destination will be on the left.
- City Limits: Yes
School Information
- Elementary School: Wake - Oakview Elementary School
- Middle School: Wake - Apex Friendship Middle
- High School: Wake - Felton Grove High
Community
- Association: Yes
- Assoc. Fees Include: None
Heating & Cooling
- Air Conditioning: Yes
- Cooling Type: Central Air, Zoned
- Heating Type: Forced Air, Natural Gas, Zoned, None
Utilities
- Sewer: Public Sewer
- Water: Public
- Utility Description: Cable Available
Structural Information
- Architectural Style: Traditional
- Structure Type: House
- Exterior Const.: Fiber Cement
- Roof: Shingle
- Windows: Insulated Windows
- Stories/Levels: 2
- Building Size: 2500
- Square Feet: 2,500
- Finished Above Grnd: 2,500 Sq. Ft.
- Year Built: 2008
Lot Features
- Lot Size (Acres): 0.19
- Lot Size (Sq. Ft.): 8,276.4
- Street/Road Desc.: Paved
- Fence: Yes
- Lot Features: Back Yard, Corner Lot, Landscaped
- Zoning: PUD
- Fencing (Description): Back Yard
Financial Considerations
- Association Fee: $242
- Assoc Fee Freq.: Semi-Annually
- Tax Amount: $5,053.7
Disclosures and Reports
- Special Conditions: Standard
- Property ID: 063901459850000 0371919
- Lot Number: 618
Listed by Compass -- Cary, Benjamin Passwaters (919) 608-4226
Sold by Choice Residential Real Estate, Sherry Lockhart

Get Pre-Approved Today
Schools
Schools serving 700 Ancient Oaks Dr
School District:Wake County Schools
| Name | Grades | Distance |
|---|---|---|
Oakview Elementary 11500 Holly Springs New Hill Road, Apex, NC 27539 | PK-5 | 0.9 mi |
Apex Friendship Middle 7701 Humie Olive Road, Apex, NC 27502 | 6-8 | 3 mi |
Disclaimer:
School attendance boundaries provided by ATTOM Data Solutions and are for reference only. Contact the school directly to verify enrollment eligibility.
Price & Sales History for 700 Ancient Oaks Dr
Date
Details
Price
Change
Source
7/28/2026
Sold
$670,000
-0.74%
MLS
6/09/2026
Listed
$675,000
—
MLS
Disclaimer: Historical sales information is derived from public records provided by the county offices. Information is not guaranteed and should be independently verified.
700 Ancient Oaks Drive, Holly Springs, NC 27540 (MLS# 10172709) is a Single Family property that was sold at $670,000 on July 28, 2026. Want to learn more about 700 Ancient Oaks Drive? Do you have questions about finding other Single Family real estate for sale in Holly Springs? You can browse all Holly Springs real estate or contact a Coldwell Banker agent to request more information.