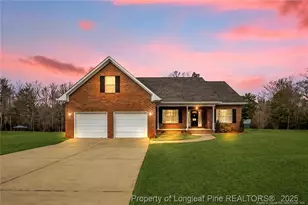
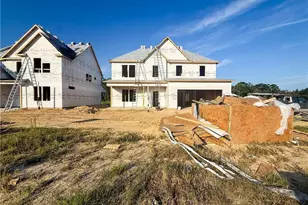
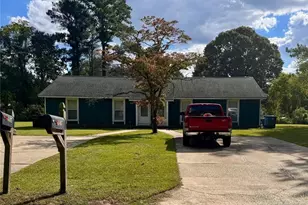
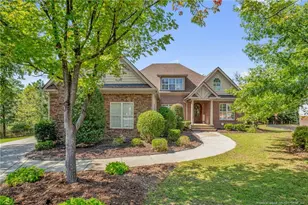
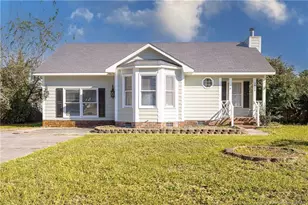
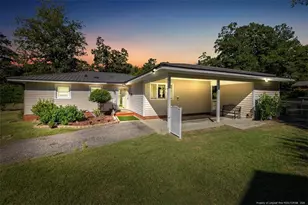
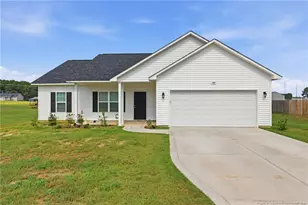
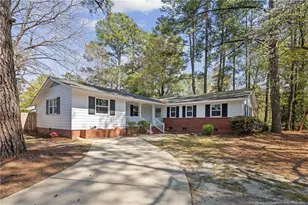
This is a carousel with tiles that activate property listing cards. Use the previous and next buttons to navigate.
1/1
$391,000
This is a carousel with tiles that activate property listing cards. Use the previous and next buttons to navigate.
1/1
Property Description
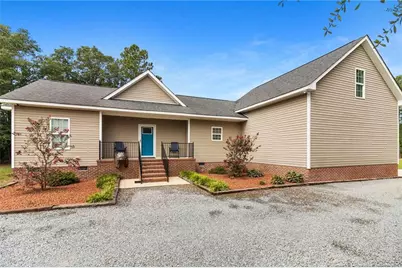
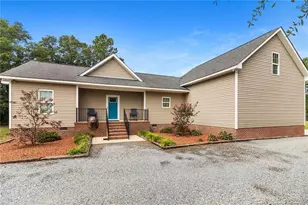
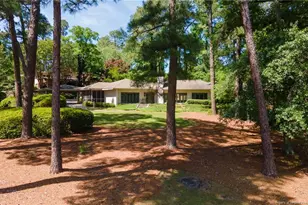
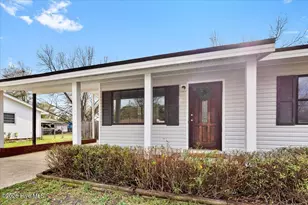
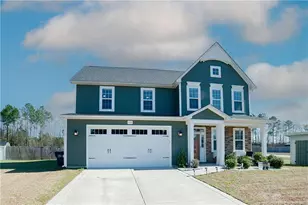
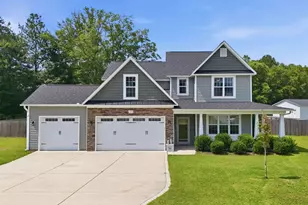
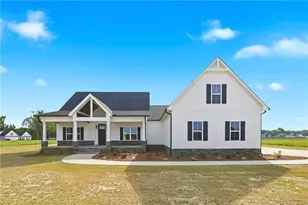
Beautiful home situated on almost 2 acres featuring an open floor plan, a spacious kitchen with granite countertops and stainless-steel appliances. The property includes an attached garage with an extended concrete slab, as well as an oversized detached garage with electricity and water on a concrete slab. Additional outdoor features include a chicken coop and above-ground pool with surrounding deck.The home also features a whole-house water filtration system and reverse osmosis filtration at every sink, with the system also connected to the refrigerator. All water filtration systems are Kinetico (see attached documentation). Water systems were recently serviced, including filter replacement and re-bedding of the neutralizer tank. The septic system was recently pumped.A great combination of space, functionality, and outdoor amenities, with homesteading potential including a chicken coop, blackberry and blueberry bushes near the garden area, and grapevines along the fence near the detached garage.
Full Property Details
Full Property Details for 1384 Canady Pond Rd
General
- Sold For: $391,000
- Status: Closed
- Type: Single Family
- Source: 2218
- MLS ID: LP767728
- Added to Site: 50 day(s) ago
Interior
- Number of Rooms: 7
- Interior Features: Cathedral Ceiling(s), Ceiling Fan(s), Granite Counters, Kitchen/Dining Room Combination, Primary Downstairs, Separate Shower, Walk-In Closet(s)
- Fireplace: Yes
- Appliances: Dishwasher, Microwave, Range, Refrigerator
- Flooring: Hardwood, Luxury Vinyl, Tile
Rooms
Bathrooms
- Total Bathrooms: 3
- Full Bathrooms: 2
- Half Bathrooms: 1
Bedrooms
- Total Bedrooms: 4
Additional Information
- Pool: Yes
- Pool Description: Above Ground
Exterior
- Exterior Features: Fenced Yard, Storage
- Porch/Patio/Deck: Deck, Front Porch, Rear Porch
Parking
- Garage: Yes
- Attached garage: Yes
- Garage Spaces: 3
- Parking Features: Attached, Detached
Location
- County: Cumberland
- Subdivision: Grays Creek
Heating & Cooling
- Heating Type: Heat Pump
Utilities
- Sewer: Septic Tank
- Water: Well
- Well: Yes
Structural Information
- Architectural Style: Ranch
- Building Size: 2178
- Square Feet: 2,178
- Living Area: 2,178 Sq. Ft.
- Year Built: 2013
Lot Features
- Fence: Yes
- Zoning: A1 - Agricultural Distric
- Fencing (Description): Fenced, Full
Disclosures and Reports
- Special Conditions: Standard
- APN: 421337486
Listed by Re/Max Choice, CHARISSA STEDMAN (910) 922-9602

Get Pre-Approved Today
Schools
Schools serving 1384 Canady Pond Rd
School District:Cumberland County Schools
| Name | Grades | Distance |
|---|---|---|
Gray's Creek Elementary 2964 School Road, Hope Mills, NC 28348 | PK-5 | 3 mi |
Gray's Creek Middle 5151 Celebration Drive, Hope Mills, NC 28348 | 6-8 | 2.6 mi |
Gray's Creek High School 5301 Celebration Drive, Hope Mills, NC 28348 | 9-12 | 2.6 mi |
Disclaimer:
School attendance boundaries provided by ATTOM Data Solutions and are for reference only. Contact the school directly to verify enrollment eligibility.
Price & Sales History for 1384 Canady Pond Rd
Date
Details
Price
Change
Source
9/23/2026
Sold
$391,000
-0.99%
MLS
8/16/2026
Listed
$394,900
—
MLS
Disclaimer: Historical sales information is derived from public records provided by the county offices. Information is not guaranteed and should be independently verified.
1384 Canady Pond Road, Hope Mills, NC 28348 (MLS# LP767728) is a Single Family property that was sold at $391,000 on September 23, 2026. Want to learn more about 1384 Canady Pond Road? Do you have questions about finding other Single Family real estate for sale in Hope Mills? You can browse all Hope Mills real estate or contact a Coldwell Banker agent to request more information.