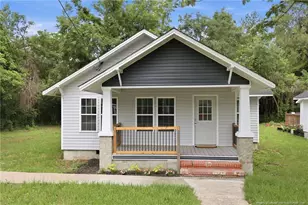
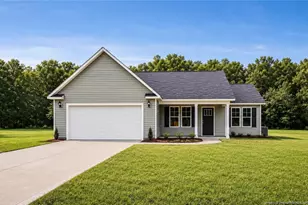
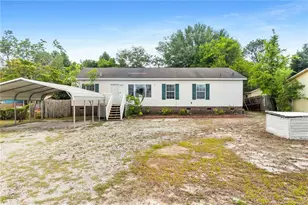
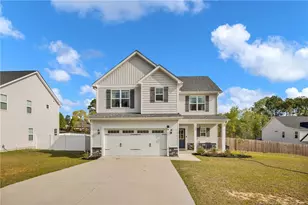
This is a carousel with tiles that activate property listing cards. Use the previous and next buttons to navigate.
1/1
$2,450
This is a carousel with tiles that activate property listing cards. Use the previous and next buttons to navigate.
1/1
Property Description
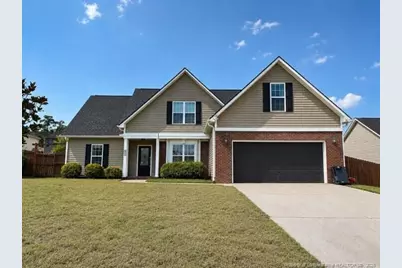
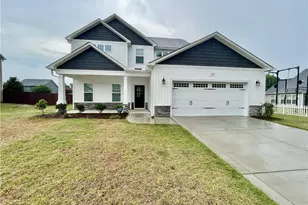
Steeple Chase - Stunning 4 Bedroom, 3 Bathroom home. Freshly painted home with no carpet and wood laminate flooring throughout. Spacious Great Room with Fireplace. Kitchen has lots of storage, stunning Granite Countertops, upgraded appliances to include a new microwave, Island, and breakfast nook. Entertain in the Formal Dining Room. Master suite which is located downstairs features a Coffered ceiling. Master Bathroom has Double Vanity, walk-in Shower & Garden Tub. There are 2 additional Bedrooms located downstairs. Upstairs offers a large bonus room, spacious secondary bedrooms, and attic storage. Enjoy the covered rear porch, beautiful landscaping, storage shed, shared fencing, and a freshly painted, oversized double garage with a clean driveway. Move-in ready! This is a Pet Friendly Home - $300 One Time Pet Fee, plus $25 monthly Pet Rent.
Full Property Details
Full Property Details for 1529 Seabiscuit Dr
General
- Rent: $2,450
- Status: Closed
- Type: Single Family
- Source: 2218
- MLS ID: LP765381
- Added to Site: 59 day(s) ago
Interior
- Number of Rooms: 9
- Interior Features: Breakfast Bar, Cathedral Ceiling(s), Ceiling Fan(s), Double Vanity, Granite Counters, Kitchen Island, Master Downstairs, Separate Shower, Tray Ceiling(s), Walk-In Closet(s)
- Fireplace: Yes
- Number of Fireplaces: 1
- Fireplace(s): Prefabricated
- Appliances: Dishwasher, Disposal, Microwave, Range, Refrigerator
- Flooring: Carpet, Hardwood, Laminate, Tile, Vinyl
Rooms
Bathrooms
- Total Bathrooms: 3
- Full Bathrooms: 3
Bedrooms
- Total Bedrooms: 4
Other Rooms
- Laundry: Main Level
Exterior
- Exterior Features: Storage
- Porch/Patio/Deck: Covered, Front Porch, Patio
Parking
- Garage Spaces: 2
- Parking Features: Garage Door Opener
Location
- County: Cumberland
- Driving Directions: Camden Road to left on Rockfish Road, right on Golfview, right on Homestretch, right on Thoroughbred, left on Bunker Bay, right on Seabiscuit.
Community
- Pets Allowed: Yes
Heating & Cooling
- Air Conditioning: Yes
- Cooling Type: Central Air, Electric
- Heating Type: Heat Pump
Utilities
- Sewer: Public Sewer
- Water: Public
- Utility Description: Natural Gas Not Available
Structural Information
- Exterior Const.: Brick Veneer
- Building Size: 2142
- Square Feet: 2,142
- Year Built: 2008
Lot Features
- Lot Size (Acres): 0.24
- Lot Size (Sq. Ft.): 10,454.4
- Fence: Yes
- Lot Features: Cleared
- Fencing (Description): Partial
Financial Considerations
- Lease Price: $2,450
- Security Deposit: $2,450
Disclosures and Reports
- Property ID: 403486875
Listed by Peachtree Properties Rental Dept., PEACHTREE RENTALS (910) 426-6767

Schools
Schools serving 1529 Seabiscuit Dr
School District:Cumberland County Schools
| Name | Grades | Distance |
|---|---|---|
Rockfish Elementary 5763 Rockfish Road, Hope Mills, NC 28348 | K-5 | 1.9 mi |
Hope Mills Middle 4975 Cameron Road, Hope Mills, NC 28348 | 6-8 | 2.6 mi |
South View High 4184 Elk Road, Hope Mills, NC 28348 | 9-12 | 3.6 mi |
Disclaimer:
School attendance boundaries provided by ATTOM Data Solutions and are for reference only. Contact the school directly to verify enrollment eligibility.
Price History for 1529 Seabiscuit Dr
Date
Details
Price
Change
Source
7/28/2026
Sold
$2,450
—
MLS
7/27/2026
Price Reduced
$2,450
-2%
MLS
7/16/2026
Price Reduced
$2,500
-1.96%
MLS
7/02/2026
Listed
$2,550
—
MLS
Disclaimer: Historical sales information is derived from public records provided by the county offices. Information is not guaranteed and should be independently verified.
1529 Seabiscuit Drive, Hope Mills, NC 28371 (MLS# LP765381) is a Single Family property that was sold at $2,450 on July 28, 2026. Want to learn more about 1529 Seabiscuit Drive? Do you have questions about finding other real estate for sale or rent in South View? You can browse all South View rentals or contact a Coldwell Banker agent to request more information.