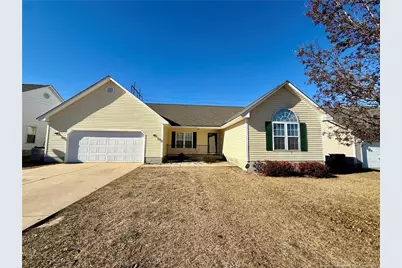
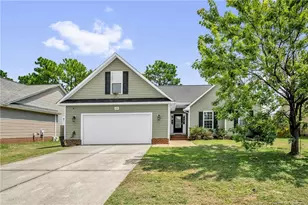
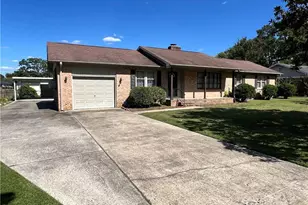
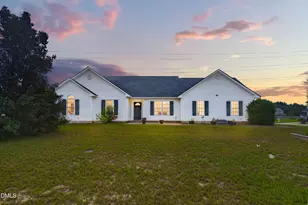
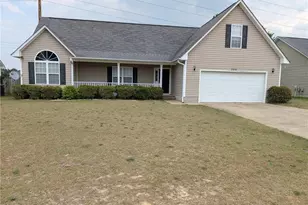
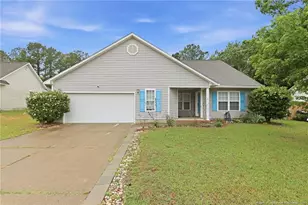
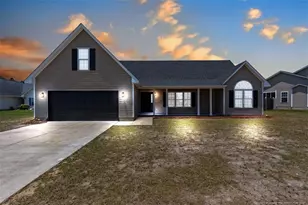
This is a carousel with tiles that activate property listing cards. Use the previous and next buttons to navigate.
1/1
$255,000
This is a carousel with tiles that activate property listing cards. Use the previous and next buttons to navigate.
1/1
Property Description
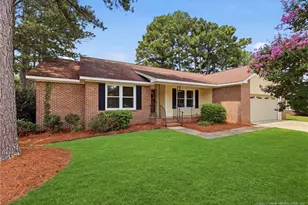
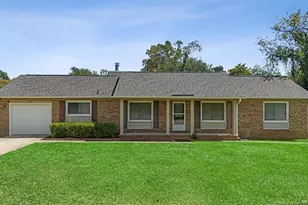
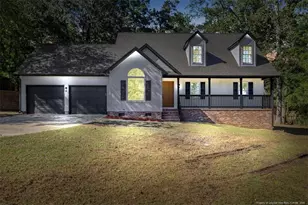
Back on the market-looking for a quick closing! Amazing ranch home featuring 4 bedrooms, 2 full bathrooms, and an attached 2-car garage in a great location, with two covered porches. As you enter, you'll love the vaulted ceiling in the family room, complete with a fireplace and gas logs, creating an open and inviting feel. The split floor plan offers privacy between the primary suite and the secondary bedrooms. The spacious primary bedroom features a vaulted ceiling, large walk-in closet, double sinks with granite countertops, a jetted tub, and a separate shower. Just off the family room is the convenient eat-in kitchen with beautiful granite countertops, bar-top seating, pantry, and laundry room. The dining area opens to a covered porch, perfect for relaxing or entertaining. The garage is conveniently located for easy grocery unloading directly into the kitchen. The three additional bedrooms are generously sized and share a hallway bathroom with granite countertops. The home also features a good-sized side yard.
Full Property Details
Full Property Details for 2512 Camp Lejeune Ct
General
- Sold For: $255,000
- Status: Closed
- Type: Single Family
- Source: 2218
- MLS ID: LP754695
- Added to Site: 204 day(s) ago
Interior
- Number of Rooms: 7
- Interior Features: Cathedral Ceiling(s), Ceiling Fan(s), Double Vanity, Granite Counters, Master Downstairs, Separate Shower, Walk-In Closet(s), Whirlpool Tub
- Fireplace: Yes
- Number of Fireplaces: 1
- Fireplace(s): Gas Log
- Appliances: Microwave, Refrigerator
- Flooring: Other
Rooms
Bathrooms
- Total Bathrooms: 2
- Full Bathrooms: 2
Bedrooms
- Total Bedrooms: 4
Other Rooms
- Laundry: Inside, Main Level
Parking
- Garage: Yes
- Attached garage: Yes
- Garage Spaces: 2
- Parking Features: Attached
Location
- County: Cumberland
Heating & Cooling
- Air Conditioning: Yes
- Cooling Type: Central Air, Electric
- Heating Type: Heat Pump
Utilities
- Utility Description: Propane
Structural Information
- Architectural Style: Ranch
- Exterior Const.: Other
- Basement: Yes
- Basement Desc.: Other
- Building Size: 1735
- Square Feet: 1,735
- Year Built: 2006
Lot Features
- Lot Size (Acres): 0.34
- Lot Size (Sq. Ft.): 14,810.4
- Street/Road Desc.: Paved
- Zoning: R10 - Residential Distric
Disclosures and Reports
- Special Conditions: Standard
- Property ID: 425601203
- Lot Number: 100
Listed by Bhhs All American Homes #2, GRISEL LOPEZ-MCGURTY (910) 340-9939

Get Pre-Approved Today
Schools
Schools serving 2512 Camp Lejeune Ct
School District:Cumberland County Schools
| Name | Grades | Distance |
|---|---|---|
Ed V Baldwin Elementary 4441 Legion Road, Hope Mills, NC 28348 | PK-5 | 1.3 mi |
South View Middle 4100 Elk Road, Hope Mills, NC 28348 | 6-8 | 1.1 mi |
South View High 4184 Elk Road, Hope Mills, NC 28348 | 9-12 | 1 mi |
Disclaimer:
School attendance boundaries provided by ATTOM Data Solutions and are for reference only. Contact the school directly to verify enrollment eligibility.
Price & Sales History for 2512 Camp Lejeune Ct
Date
Details
Price
Change
Source
6/01/2026
Sold
$255,000
—
MLS
5/04/2026
Price Increased
$255,000
2.04%
MLS
12/18/2025
Listed
$249,900
—
MLS
Disclaimer: Historical sales information is derived from public records provided by the county offices. Information is not guaranteed and should be independently verified.
2512 Camp Lejeune Court, Hope Mills, NC 28348 (MLS# LP754695) is a Single Family property that was sold at $255,000 on June 01, 2026. Want to learn more about 2512 Camp Lejeune Court? Do you have questions about finding other Single Family real estate for sale in Hope Mills? You can browse all Hope Mills real estate or contact a Coldwell Banker agent to request more information.