This is a carousel with tiles that activate property listing cards. Use the previous and next buttons to navigate.
1/1
$1,795
This is a carousel with tiles that activate property listing cards. Use the previous and next buttons to navigate.
1/1
Property Description
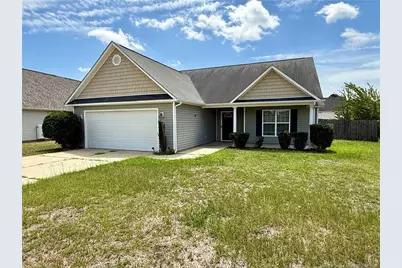
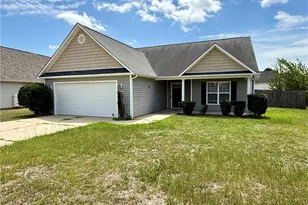
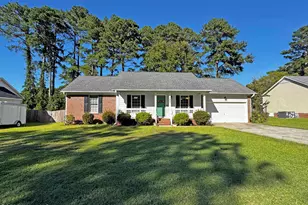
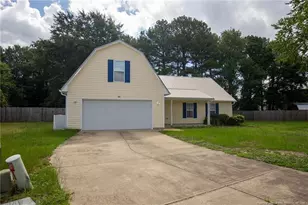
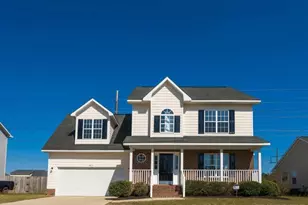
Now available at an amazing NEW price of $1,795/month and ready for immediate move-in!On a quiet cul-de-sac, this beautifully maintained ranch-style rental offers the convenience of one-level living with no stairs to climb, covered front and back porches, a huge fenced backyard, and neighborhood sidewalks. The low-traffic street creates the perfect setting for evening walks, bike rides, and outdoor enjoyment.Step inside to a bright, open floor plan filled with natural light. To the left is the two-car garage and laundry room. To the right are two secondary bedrooms and a full bathroom.At the heart of the home, the spacious family room features vaulted ceilings, a cozy gas fireplace, and French doors leading to the covered back patio. The living room is open to the kitchen, which includes like-new stainless steel appliances, a large island with seating, a pantry, a generous breakfast area with plenty of room for a large dining table, and abundant cabinet and counter space.The private primary suite offers vaulted ceilings, a linen closet, a large walk-in closet, and a spacious bathroom with dual vanities, a walk-in shower, a relaxing garden tub, and plenty of natural light.Enjoy the fully fenced backyard with plenty of space to relax or let children and pets play.Conveniently located just minutes from Fort Liberty, Hope Mills Lake, shopping, restaurants, parks, schools, and major highways.Clean, spacious, and move-in ready, 2513 Hunting Bow Drive is available now. Schedule your tour today!
Full Property Details
Full Property Details for 2513 Hunting Bow Dr
General
- Rent: $1,795
- Status: Closed
- Type: Single Family
- Source: 2218
- MLS ID: LP764642
- Added to Site: 103 day(s) ago
Interior
- Number of Rooms: 5
- Interior Features: Ceiling Fan(s), Eat-in Kitchen, Walk-In Closet(s)
- Fireplace: Yes
- Number of Fireplaces: 1
- Fireplace(s): Gas Log
- Appliances: Dishwasher, Disposal, Microwave
- Flooring: Carpet, Vinyl
Rooms
Bathrooms
- Total Bathrooms: 2
- Full Bathrooms: 2
Bedrooms
- Total Bedrooms: 3
Other Rooms
- Laundry: Inside
Parking
- Attached garage: Yes
- Garage Spaces: 2
- Parking Features: Attached
Location
- County: Cumberland
- Subdivision: Crosswinds
Heating & Cooling
- Air Conditioning: Yes
- Cooling Type: Central Air
- Heating Type: Forced Air, Natural Gas
Utilities
- Sewer: Public Sewer
- Water: Public
- Utility Description: Natural Gas Available
Structural Information
- Exterior Const.: Vinyl Siding
- Building Size: 1548
- Square Feet: 1,548
- Year Built: 2011
Financial Considerations
- Lease Price: $1,795
- Security Deposit: $1,795
Listed by All American Homes Rental Management, LINDA BULLA

Schools
Schools serving 2513 Hunting Bow Dr
School District:Cumberland County Schools
| Name | Grades | Distance |
|---|---|---|
Ed V Baldwin Elementary 4441 Legion Road, Hope Mills, NC 28348 | PK-5 | 1.3 mi |
South View Middle 4100 Elk Road, Hope Mills, NC 28348 | 6-8 | 1.1 mi |
South View High 4184 Elk Road, Hope Mills, NC 28348 | 9-12 | 1.1 mi |
Disclaimer:
School attendance boundaries provided by ATTOM Data Solutions and are for reference only. Contact the school directly to verify enrollment eligibility.
Price History for 2513 Hunting Bow Dr
Date
Details
Price
Change
Source
8/14/2026
Sold
$1,795
—
MLS
7/22/2026
Price Reduced
$1,795
-10.03%
MLS
6/19/2026
Listed
$1,995
—
MLS
Disclaimer: Historical sales information is derived from public records provided by the county offices. Information is not guaranteed and should be independently verified.
2513 Hunting Bow Drive, Hope Mills, NC 28348 (MLS# LP764642) is a Single Family property that was sold at $1,795 on August 14, 2026. Want to learn more about 2513 Hunting Bow Drive? Do you have questions about finding other real estate for sale or rent in Hope Mills? You can browse all Hope Mills rentals or contact a Coldwell Banker agent to request more information.