This is a carousel with tiles that activate property listing cards. Use the previous and next buttons to navigate.
1/1
$190,000
This is a carousel with tiles that activate property listing cards. Use the previous and next buttons to navigate.
1/1
Property Description
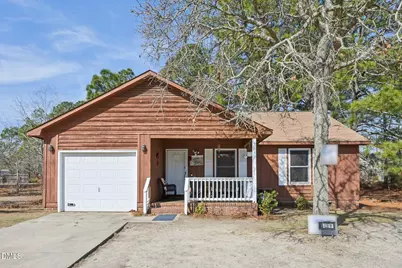
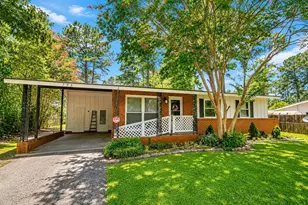
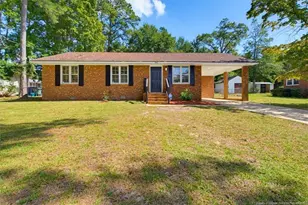
Welcome to this charming 3-bedroom, 2-bathroom ranch home, perfectly situated in a peaceful cul-de-sac within a quiet, friendly neighborhood. Thoughtfully designed for both comfort and functionality, this inviting property offers a warm and welcoming atmosphere from the moment you arrive. Enjoy your morning coffee on the covered front porch, or unwind in the evening on the back porch while taking in the serene surroundings. Inside, the light-filled living room serves as the heart of the home--ideal for entertaining guests or relaxing after a long day. The home also features a versatile one-car garage, currently transformed into a spacious office and craft area, offering flexibility to suit your lifestyle needs. Step outside to your own private backyard oasis, complete with a pool and a large, fully fenced she shed equipped with electricity. Whether you're pursuing hobbies, working from home, or simply enjoying the outdoors, this unique space provides endless possibilities. Blending comfort, convenience, and distinctive features, this one-of-a-kind home is ready to welcome its next owner.
Full Property Details
Full Property Details for 2958 Peacock St
General
- Sold For: $190,000
- Taxes: $1,432
- Status: Closed
- Type: Single Family
- Source: 2218
- MLS ID: 10154855
- Added to Site: 104 day(s) ago
Interior
- Number of Rooms: 1
- Flooring: Carpet, Vinyl
Rooms
Bathrooms
- Total Bathrooms: 2
- Full Bathrooms: 2
Bedrooms
- Total Bedrooms: 3
Parking
- Garage: Yes
- Attached garage: Yes
- Garage Spaces: 1
Location
- County: Cumberland
- Subdivision: To Be Added
- Driving Directions: Take I-40 E and I-95 S to I-95BUS S/US-301 S. in Eastover. Follow I-95BUS S/US-301 S to Peacock St.
School Information
- Elementary School: Cumberland - Elizabeth M Cashwell Elementary School
- Middle School: Cumberland - South View
- High School: Cumberland - South View
Heating & Cooling
- Air Conditioning: Yes
- Cooling Type: Central Air
- Heating Type: Forced Air
Utilities
- Sewer: Public Sewer
- Water: Public
Structural Information
- Architectural Style: Ranch
- Structure Type: House
- Exterior Const.: Wood Siding
- Basement: Yes
- Basement Desc.: Crawl Space
- Roof: Shingle
- Building Size: 1193
- Square Feet: 1,193
- Finished Above Grnd: 1,193 Sq. Ft.
- Year Built: 1990
Lot Features
- Lot Size (Acres): 0.33
- Lot Size (Sq. Ft.): 14,374.8
- Zoning: Res Single Fam 10K Sqft L
Financial Considerations
- Tax Amount: $1,432.25
Disclosures and Reports
- Special Conditions: Standard
- Property ID: 425647218000
- Lot Number: 36
Listed by DASH Carolina, Aaron Corrigan (843) 475-3882
Sold by Keller Williams Realty (Fayetteville), KIMBERLY COOK ELMORE

Get Pre-Approved Today
Schools
Schools serving 2958 Peacock St
School District:Cumberland County Schools
| Name | Grades | Distance |
|---|---|---|
Elizabeth M Cashwell Elementary School 2970 Legion Road, Fayetteville, NC 28306 | PK-5 | 0.7 mi |
South View Middle 4100 Elk Road, Hope Mills, NC 28348 | 6-8 | 1.6 mi |
South View High 4184 Elk Road, Hope Mills, NC 28348 | 9-12 | 1.7 mi |
Disclaimer:
School attendance boundaries provided by ATTOM Data Solutions and are for reference only. Contact the school directly to verify enrollment eligibility.
Price & Sales History for 2958 Peacock St
Date
Details
Price
Change
Source
5/28/2026
Sold
$190,000
—
MLS
3/24/2026
Listed
$190,000
—
MLS
Disclaimer: Historical sales information is derived from public records provided by the county offices. Information is not guaranteed and should be independently verified.
2958 Peacock Street, Hope Mills, NC 28348 (MLS# 10154855) is a Single Family property that was sold at $190,000 on May 28, 2026. Want to learn more about 2958 Peacock Street? Do you have questions about finding other Single Family real estate for sale in Hope Mills? You can browse all Hope Mills real estate or contact a Coldwell Banker agent to request more information.