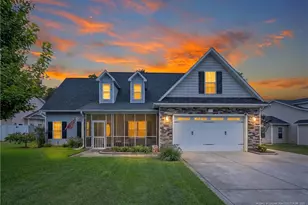
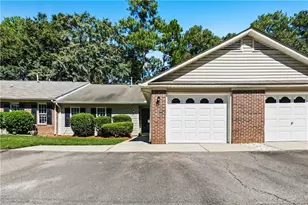
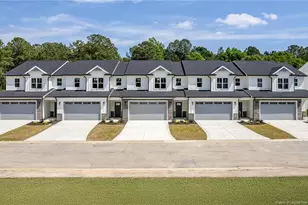
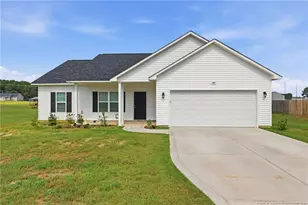
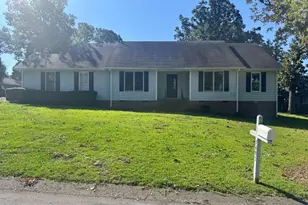
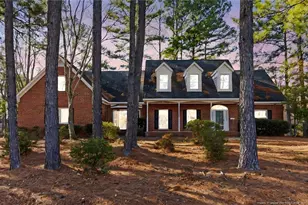
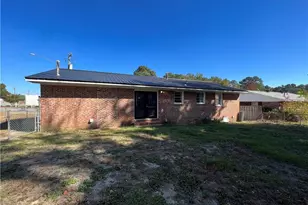
This is a carousel with tiles that activate property listing cards. Use the previous and next buttons to navigate.
1/1
$379,900
This is a carousel with tiles that activate property listing cards. Use the previous and next buttons to navigate.
1/1
Property Description
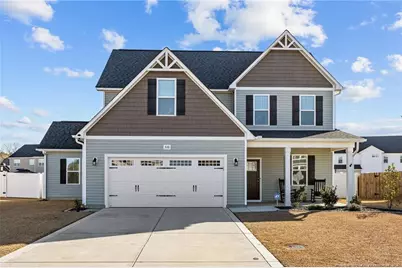
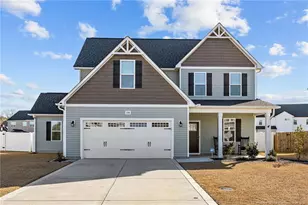
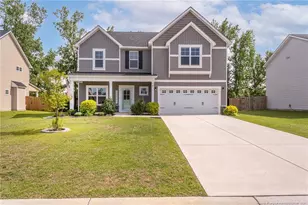
Well-maintained home located in Hope Mills! This beautiful two-story home features an open floor plan ideal for everyday living and entertaining. The first floor offers a bedroom with a full bath, perfect for guests or a family member. Upstairs, you will find an over-sized primary suite with a large walk-in closet, along with two additional spacious bedrooms and full bathroom. The second-floor laundry room provides added convenience and includes access to additional unfinished walk-in storage. Enjoy the extended back patio, ideal for outdoor entertaining. Located in the desirable Braxton Village community, residents enjoy wonderful amenities including a pool and clubhouse. Don't miss out - schedule your showing today!
Full Property Details
Full Property Details for 326 Glee St
General
- Sold For: $379,900
- HOA FEE: $48/month
- HOA FEE FREQ.: Annually
- Status: Closed
- Type: Single Family
- Source: 2218
- MLS ID: LP755092
- Added to Site: 187 day(s) ago
Interior
- Number of Rooms: 8
- Interior Features: Ceiling Fan(s), Double Vanity, Granite Counters, Kitchen Island, Separate Shower, Storage, Tray Ceiling(s), Walk-In Closet(s)
- Number of Fireplaces: 1
- Fireplace(s): Electric
- Appliances: Dishwasher, Microwave, Range, Refrigerator
- Flooring: Carpet, Hardwood, Vinyl, Tile
Rooms
Bathrooms
- Total Bathrooms: 3
- Full Bathrooms: 3
Bedrooms
- Total Bedrooms: 4
Additional Information
- Pool: Yes
- Pool Description: Community
Exterior
- Exterior Features: Fenced Yard, Rain Gutters
- Porch/Patio/Deck: Covered, Patio
Parking
- Garage: Yes
- Attached garage: Yes
- Garage Spaces: 2
- Parking Features: Attached
Location
- County: Cumberland
- Subdivision: Braxton Village
- Driving Directions: Head South on I-95, take exit 41 and turn left onto Chickenfoot Road, about 1 mile turn right onto Braxton Road, turn right onto Rosendale Drive, right onto Amusement Drive and then left onto Glee Street.
Community
- Association: Yes
Heating & Cooling
- Air Conditioning: Yes
- Cooling Type: Central Air, Electric
- Heating Type: Forced Air
Structural Information
- Windows: Blinds
- Building Size: 2390
- Square Feet: 2,390
- Year Built: 2023
Lot Features
- Lot Size (Acres): 0.29
- Lot Size (Sq. Ft.): 12,632.4
- Fence: Yes
- Lot Features: Cleared, Level
- Fencing (Description): Fenced
Financial Considerations
- Association Fee: $577
- Assoc Fee Freq.: Annually
Disclosures and Reports
- Property ID: 422093403
- Lot Number: 202
Listed by Bhhs Pinehurst Realty Group, CYNDI DIAMOND (910) 303-3505

Get Pre-Approved Today
Schools
Schools serving 326 Glee St
School District:Cumberland County Schools
| Name | Grades | Distance |
|---|---|---|
Gallberry Farm Elementary 8019 Byerly Drive, Hope Mills, NC 28348 | PK-5 | 1.2 mi |
Gray's Creek Middle 5151 Celebration Drive, Hope Mills, NC 28348 | 6-8 | 1.9 mi |
Gray's Creek High School 5301 Celebration Drive, Hope Mills, NC 28348 | 9-12 | 1.7 mi |
Disclaimer:
School attendance boundaries provided by ATTOM Data Solutions and are for reference only. Contact the school directly to verify enrollment eligibility.
Price & Sales History for 326 Glee St
Date
Details
Price
Change
Source
5/15/2026
Sold
$379,900
—
MLS
3/30/2026
Price Reduced
$379,900
-1.39%
MLS
2/05/2026
Price Reduced
$385,250
-0.06%
MLS
12/31/2025
Listed
$385,500
—
MLS
Disclaimer: Historical sales information is derived from public records provided by the county offices. Information is not guaranteed and should be independently verified.
326 Glee Street, Hope Mills, NC 28348 (MLS# LP755092) is a Single Family property that was sold at $379,900 on May 15, 2026. Want to learn more about 326 Glee Street? Do you have questions about finding other Single Family real estate for sale in Hope Mills? You can browse all Hope Mills real estate or contact a Coldwell Banker agent to request more information.