This is a carousel with tiles that activate property listing cards. Use the previous and next buttons to navigate.
1/1
$220,000
This is a carousel with tiles that activate property listing cards. Use the previous and next buttons to navigate.
1/1
Property Description
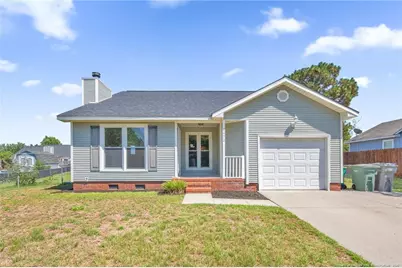
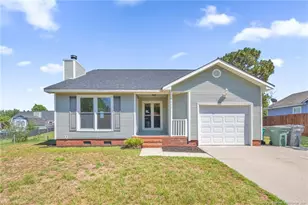
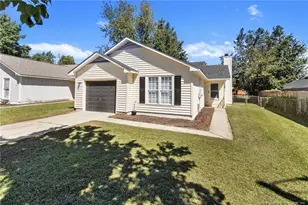
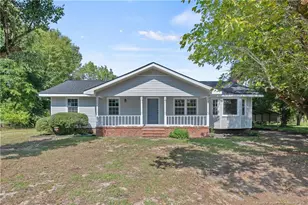
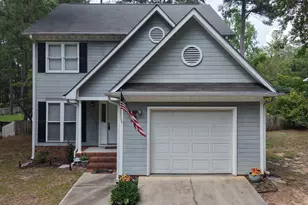
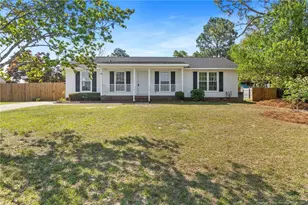
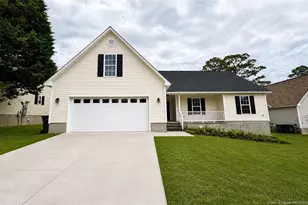
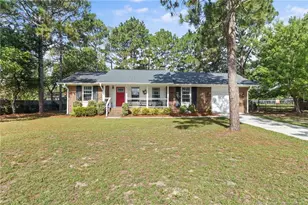
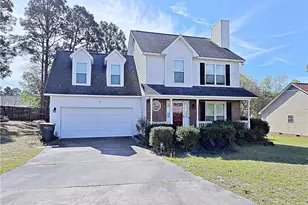
Welcome to 3672 Highgate Drive, where comfort and convenience come together to create a home you'll love. This 3-bedroom, 2-bath home offers 1,254 square feet of well-designed living space on a 0.23-acre fenced lot. Inside, you'll find brand-new carpet throughout and a bright, functional layout that's ready for you to make it your own. The living room features a cozy fireplace, creating the perfect spot to relax after a long day, while the kitchen and dining area make everyday living and entertaining easy. The primary suite offers a private retreat complete with an en-suite bath and a walk-in closet, while two additional bedrooms provide flexibility for guests, a home office, or whatever fits your lifestyle. Step outside to enjoy the fully fenced backyard and patio-ideal for grilling, relaxing, or watching your pets enjoy a little extra freedom. There's plenty of room to play, garden, or simply unwind. Conveniently located near shopping, dining, schools, and Fort Bragg, this move-in-ready home is a fantastic opportunity for first-time buyers, those looking to downsize, or anyone searching for a place to call home. Don't wait too long-homes this inviting have a funny way of finding their new owners before you can say, "Let's schedule a showing!" Welcome Home! AGENTS - not a member of MLS? Call Showing Time for access/disclosures.
Full Property Details
Full Property Details for 3672 Highgate Dr
General
- Sold For: $220,000
- Status: Closed
- Type: Single Family
- Source: 2218
- MLS ID: LP765714
- Added to Site: 73 day(s) ago
Interior
- Number of Rooms: 7
- Interior Features: Ceiling Fan(s), Kitchen/Dining Room Combination, Primary Downstairs, Walk-In Closet(s)
- Fireplace: Yes
- Number of Fireplaces: 1
- Fireplace(s): Prefabricated
- Appliances: Cooktop, Dishwasher, Microwave
- Flooring: Hardwood, Tile, Vinyl
Rooms
Bathrooms
- Total Bathrooms: 2
- Full Bathrooms: 2
Bedrooms
- Total Bedrooms: 3
Exterior
- Porch/Patio/Deck: Patio
Parking
- Garage: Yes
- Attached garage: Yes
- Garage Spaces: 1
- Parking Features: Attached
Location
- County: Cumberland
- Subdivision: Brightmoor
Heating & Cooling
- Central air: Yes
- Air Conditioning: Yes
- Cooling Type: Central Air, Electric
- Heating Type: Heat Pump
Structural Information
- Architectural Style: Ranch
- Basement Desc.: Crawl Space
- Building Size: 1254
- Square Feet: 1,254
- Living Area: 1,254 Sq. Ft.
- Year Built: 1993
Lot Features
- Lot Features: Cleared
- Zoning: PND - Planned Neighborhoo
Disclosures and Reports
- Special Conditions: Standard
- APN: 0414-43-3303
Listed by Keller Williams Realty (Fayetteville), WELCOME HOME TEAM POWERED BY KELLER WILLIAMS REALTY

Get Pre-Approved Today
Schools
Schools serving 3672 Highgate Dr
School District:Cumberland County Schools
| Name | Grades | Distance |
|---|---|---|
Rockfish Elementary 5763 Rockfish Road, Hope Mills, NC 28348 | K-5 | 0.4 mi |
Hope Mills Middle 4975 Cameron Road, Hope Mills, NC 28348 | 6-8 | 0.7 mi |
South View High 4184 Elk Road, Hope Mills, NC 28348 | 9-12 | 1.6 mi |
Disclaimer:
School attendance boundaries provided by ATTOM Data Solutions and are for reference only. Contact the school directly to verify enrollment eligibility.
Price & Sales History for 3672 Highgate Dr
Date
Details
Price
Change
Source
10/01/2026
Sold
$220,000
—
MLS
7/24/2026
Listed
$220,000
—
MLS
Disclaimer: Historical sales information is derived from public records provided by the county offices. Information is not guaranteed and should be independently verified.
3672 Highgate Drive, Hope Mills, NC 28348 (MLS# LP765714) is a Single Family property that was sold at $220,000 on October 01, 2026. Want to learn more about 3672 Highgate Drive? Do you have questions about finding other Single Family real estate for sale in Hope Mills? You can browse all Hope Mills real estate or contact a Coldwell Banker agent to request more information.