This is a carousel with tiles that activate property listing cards. Use the previous and next buttons to navigate.
1/1
$287,900
This is a carousel with tiles that activate property listing cards. Use the previous and next buttons to navigate.
1/1
Property Description
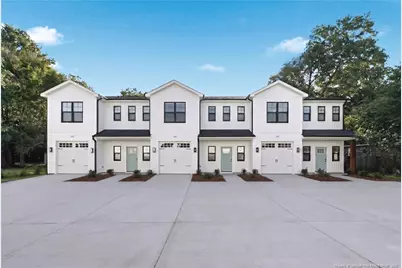
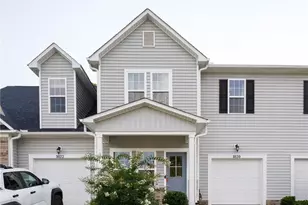
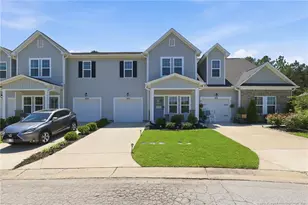
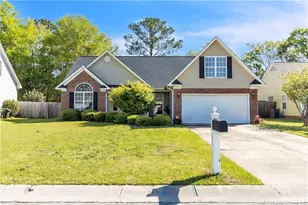
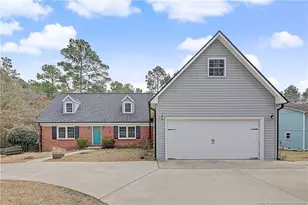
Brand New Construction Townhomes in the Heart of Hope Mills! Welcome home to these stunning new construction townhomes offering 1,765 sq ft of thoughtfully designed living space. Featuring 3 spacious bedrooms, 2.5 bathrooms, an office/flex space, and a one car garage, this open floor plan is perfect for modern living and entertaining. Step into the beautiful kitchen complete with blinds, a large island, stainless steel appliances, soft close cabinets and drawers, and an oversized pantry, ideal for storing all your small kitchen appliances and more. Upstairs, enjoy a luxurious primary suite with a generous walk-in closet and bathroom featuring a dual sink vanity. Two additional bedrooms, a full bath, and a large laundry room provide plenty of space and convenience for the whole family. Located in the heart of downtown Hope Mills, you'll love being close to schools, parks, shopping, dining, major highways, and Ft. Bragg. This is the low-maintenance, high-style lifestyle you've been dreaming of! 1% lender credit on loan amount available when using preferred lender, Christy Strickland w/ Atlantic Bay Mortgage, 910-574-2105.
Full Property Details
Full Property Details for 3931 Hamilton St
General
- Sold For: $287,900
- Status: Closed
- Type: Townhouse
- Source: 2218
- MLS ID: LP748751
- Added to Site: 321 day(s) ago
Interior
- Number of Rooms: 6
- Interior Features: Bathtub/Shower Combination, Double Vanity, Eat-in Kitchen, Entrance Foyer, Granite Counters, Kitchen Island, Walk-In Closet(s), Water Closet
- Appliances: Dishwasher, Microwave
- Flooring: Hardwood, Vinyl, Tile
Rooms
Bathrooms
- Total Bathrooms: 3
- Full Bathrooms: 2
- Half Bathrooms: 1
Bedrooms
- Total Bedrooms: 3
Other Rooms
- Laundry: Inside
Parking
- Garage: Yes
- Attached garage: Yes
- Garage Spaces: 1
- Parking Features: Attached
Location
- County: Cumberland
- Subdivision: Hope Mills
Heating & Cooling
- Air Conditioning: Yes
- Heating Type: Heat Pump
Structural Information
- Windows: Blinds, Insulated Windows
- Building Size: 1755
- Square Feet: 1,755
- Year Built: 2026
Lot Features
- Lot Features: Cleared
Disclosures and Reports
- Special Conditions: Standard
- Property ID: 414632370
Listed by Longleaf Properties Of Sandhills Llc., LONGLEAF TEAM POWERED BY LONGLEAF PROPERTIES (910) 476-3933

Get Pre-Approved Today
Schools
Schools serving 3931 Hamilton St
School District:Cumberland County Schools
| Name | Grades | Distance |
|---|---|---|
Rockfish Elementary 5763 Rockfish Road, Hope Mills, NC 28348 | K-5 | 0.7 mi |
Hope Mills Middle 4975 Cameron Road, Hope Mills, NC 28348 | 6-8 | 0.3 mi |
South View High 4184 Elk Road, Hope Mills, NC 28348 | 9-12 | 1.3 mi |
Disclaimer:
School attendance boundaries provided by ATTOM Data Solutions and are for reference only. Contact the school directly to verify enrollment eligibility.
Price & Sales History for 3931 Hamilton St
Date
Details
Price
Change
Source
6/04/2026
Sold
$287,900
—
MLS
9/03/2025
Listed
$287,900
—
MLS
Disclaimer: Historical sales information is derived from public records provided by the county offices. Information is not guaranteed and should be independently verified.
3931 Hamilton Street, Hope Mills, NC 28348 (MLS# LP748751) is a Townhouse property that was sold at $287,900 on June 04, 2026. Want to learn more about 3931 Hamilton Street? Do you have questions about finding other Townhouse real estate for sale in Hope Mills? You can browse all Hope Mills real estate or contact a Coldwell Banker agent to request more information.