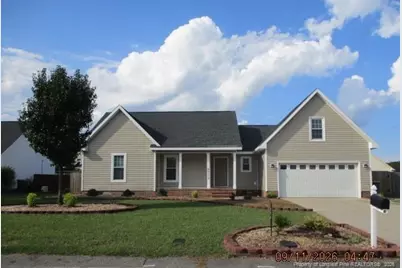
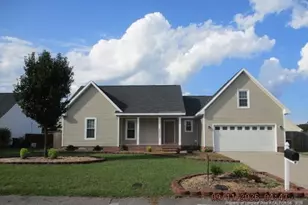
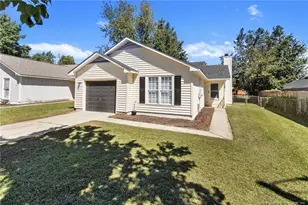
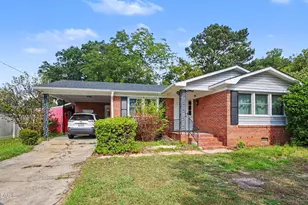
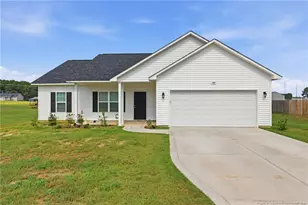
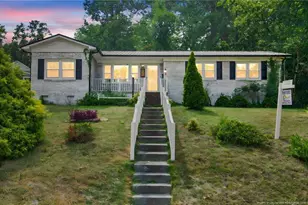
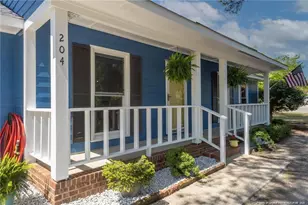
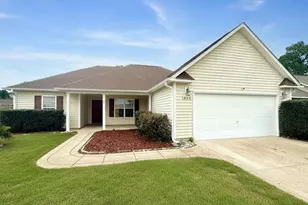
This is a carousel with tiles that activate property listing cards. Use the previous and next buttons to navigate.
1/1
$2,100
This is a carousel with tiles that activate property listing cards. Use the previous and next buttons to navigate.
1/1
Property Description
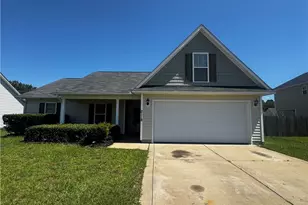
Beautiful newly remodeled 4 bedroom 2 bathroom single family home. 4th bedroom finished bonus room above garage with closet. Bedrooms are split, large great room with fireplace, large eat-in kitchen, stainless steel appliances, granite countertops throughout, laminate flooring throughout, covered back raised patio, large privacy fenced back yard, double garage. This is a must see home. Quiet neighborhood with outstanding schools. Available for immediate move-in.
Full Property Details
Full Property Details for 4012 Colorado Dr
General
- Rent: $2,100
- Status: Closed
- Type: Single Family
- Source: 2218
- MLS ID: LP767404
- Added to Site: 59 day(s) ago
Rental Information
- Date Available: 9/1/2026
Interior
- Number of Rooms: 6
- Interior Features: Cathedral Ceiling(s), Ceiling Fan(s), Double Vanity, Entrance Foyer, Granite Counters, Kitchen/Dining Room Combination, Open Floorplan, Separate Shower
- Fireplace: Yes
- Number of Fireplaces: 1
- Appliances: Dishwasher, Microwave, Refrigerator
- Flooring: Laminate, Luxury Vinyl
Rooms
Bathrooms
- Total Bathrooms: 2
- Full Bathrooms: 2
Bedrooms
- Total Bedrooms: 4
Other Rooms
- Laundry: Main Level
Additional Information
- Security/Safety: Fire Alarm
Exterior
- Porch/Patio/Deck: Covered, Deck, Porch
Parking
- Attached garage: Yes
- Garage Spaces: 2
- Parking Features: Attached
Location
- County: Cumberland
- Subdivision: South Hampton at Timberlake
Heating & Cooling
- Heating Type: Heat Pump
Utilities
- Sewer: Public Sewer
- Water: Public
- Utility Description: Natural Gas Not Available
Structural Information
- Exterior Const.: Vinyl Siding
- Windows: Blinds
- Building Size: 1806
- Square Feet: 1,806
- Living Area: 1,806 Sq. Ft.
- Year Built: 1998
Lot Features
- Street/Road Desc.: Paved
- Fence: Yes
- Lot Features: Cleared, Level
- Fencing (Description): Privacy
Financial Considerations
- Price Per Sq. Ft.: $1.16
- Lease Price: $2,100
- Security Deposit: $2,100
Disclosures and Reports
- APN: 0404-43-1272.000
Listed by Hobgood Jones and Associates Real Estate, L.D. JONES

Schools
Schools serving 4012 Colorado Dr
School District:Cumberland County Schools
| Name | Grades | Distance |
|---|---|---|
C Wayne Collier Elementary 3522 Sturbridge Drive, Hope Mills, NC 28348 | PK-5 | 0.5 mi |
Hope Mills Middle 4975 Cameron Road, Hope Mills, NC 28348 | 6-8 | 2.6 mi |
South View High 4184 Elk Road, Hope Mills, NC 28348 | 9-12 | 3.4 mi |
Disclaimer:
School attendance boundaries provided by ATTOM Data Solutions and are for reference only. Contact the school directly to verify enrollment eligibility.
Price History for 4012 Colorado Dr
Date
Details
Price
Change
Source
10/05/2026
Sold
$2,100
—
MLS
8/08/2026
Listed
$2,100
—
MLS
Disclaimer: Historical sales information is derived from public records provided by the county offices. Information is not guaranteed and should be independently verified.
4012 Colorado Drive, Hope Mills, NC 28348 (MLS# LP767404) is a Single Family property that was sold at $2,100 on October 05, 2026. Want to learn more about 4012 Colorado Drive? Do you have questions about finding other real estate for sale or rent in Hope Mills? You can browse all Hope Mills rentals or contact a Coldwell Banker agent to request more information.