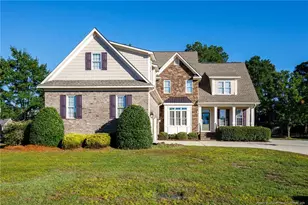
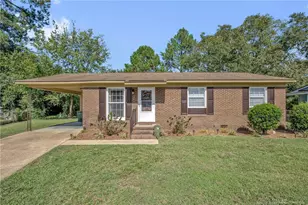
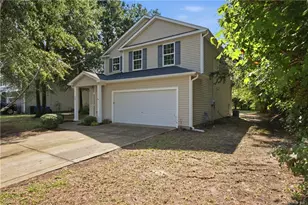
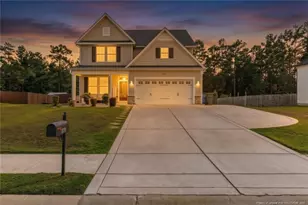
This is a carousel with tiles that activate property listing cards. Use the previous and next buttons to navigate.
1/1
$369,706
This is a carousel with tiles that activate property listing cards. Use the previous and next buttons to navigate.
1/1
Property Description
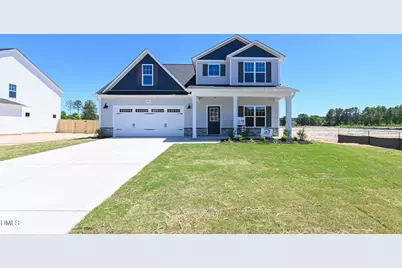
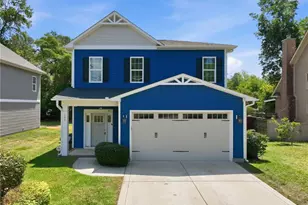
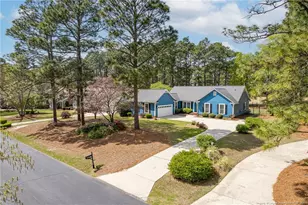
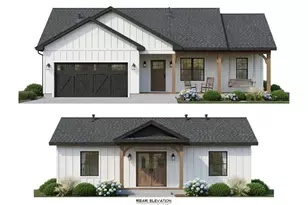
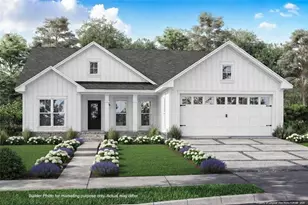
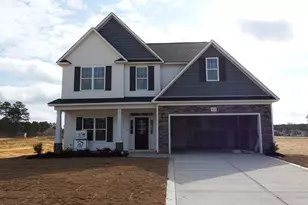
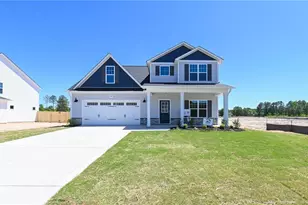
You owe it to yourself to take a closer look at our Cumberland Model-a beautifully crafted home that blends comfort, style, and smart design in one exceptional package. This stunning 2,252 sq ft floor plan offers a spacious open-concept layout with the primary suite conveniently located on the main level, ideal for everyday ease. Luxury vinyl plank flooring throughout all common and wet areas adds durability and modern appeal. Just off the entry, the dining room or flex space makes a bold statement with a coffered ceiling and eye-catching diamond-pattern accent wall, perfect for entertaining, working from home, or creating a formal gathering space. The family room flows seamlessly into a stylish kitchen featuring quartz countertops, a center island, subway tile backsplash, pantry, and a generous 124+ sq ft eat-in dining area-perfect for both casual meals and hosting guests. The main-level primary suite is a true retreat, offering 155+ sq ft of private space, a tasteful board-and-batten accent wall, and an ensuite bath with dual quartz-top vanities and a spacious walk-in closet. Upstairs, you'll find two additional bedrooms, a full bath, and a generous 255 sq ft bonus room or fourth bedroom, providing flexible space for a home office, media room, or guest room. Enjoy peaceful mornings on the covered rocking-chair ready front porch or unwind in the evenings on the covered rear patio. To top it all off, this home is located in the highly sought-after Grays Creek School District-making the Cumberland Model an outstanding choice for today's homebuyer.
Full Property Details
Full Property Details for 4733 Scenic Pines Dr #(lot 242)
General
- Sold For: $369,706
- HOA FEE: $31/month
- HOA FEE FREQ.: Annually
- Status: Closed
- Type: Single Family
- Source: 2218
- MLS ID: 10137411
- Added to Site: 217 day(s) ago
Interior
- Number of Rooms: 8
- Interior Features: Bathtub/Shower Combination, Ceiling Fan(s), Coffered Ceiling(s), Double Vanity, Eat-in Kitchen, Granite Counters, Kitchen Island, Open Floorplan, Pantry, Master Downstairs, Walk-In Closet(s)
- Appliances: Dishwasher, Microwave, Range, Stainless Steel Appliance(s)
- Flooring: Carpet, Vinyl
Rooms
Bathrooms
- Total Bathrooms: 3
- Full Bathrooms: 2
- Half Bathrooms: 1
Bedrooms
- Total Bedrooms: 3
Other Rooms
- Laundry: Laundry Room, Main Level
Exterior
- Porch/Patio/Deck: Covered, Front Porch
Parking
- Garage: Yes
- Attached garage: Yes
- Garage Spaces: 2
- Parking Features: Attached, Driveway, Garage
Location
- County: Cumberland
- Subdivision: Sheffield Farms North
- Driving Directions: From Fayetteville: Head south toward Otis F. Jones Pkwy. Turn right onto Otis F. Jones Pkwy. Continue on Gillespie St. Take I-95BUS S to Muscat Rd. Turn left onto Gillespie St. Use any lane to turn slightly right onto I-95BUS S. Turn right onto Brooklyn Cir. Continue onto Porter Rd. Turn right onto NC-1596. Turn left onto Parkton Rd. Continue on Muscat Rd. Drive to Scenic Pines Dr. Turn right onto Muscat Rd. Turn right onto Fairhaven Trail. Turn left onto Scenic Pines Dr. Use this address 1105 Fairhaven Trail Hope Mills, NC 28348 for a starting point in GIS mapping.
School Information
- Elementary School: Cumberland County Schools
- Middle School: Cumberland County Schools
- High School: Cumberland County Schools
Community
- Association: Yes
- Assoc. Fees Include: Maintenance Grounds
Heating & Cooling
- Air Conditioning: Yes
- Cooling Type: Ceiling Fan(s), Central Air
- Heating Type: Electric, Heat Pump
Utilities
- Sewer: Public Sewer
- Water: Public
Structural Information
- Architectural Style: Transitional
- Structure Type: House, Site Built
- Builder: JSJ Builders
- Exterior Const.: Vinyl Siding
- Roof: Shingle
- Building Size: 2252
- Square Feet: 2,252
- Finished Above Grnd: 2,252 Sq. Ft.
- Year Built: 2025
Lot Features
- Lot Size (Acres): 0.24
- Lot Size (Sq. Ft.): 10,454.4
- Lot Features: Landscaped
Financial Considerations
- Association Fee: $375
- Assoc Fee Freq.: Annually
Disclosures and Reports
- Special Conditions: Standard
- Property ID: 403741263
- Lot Number: 242
Listed by eXp Realty, LLC - C, April Stephens (919) 651-4663
Sold by Exp Realty Llc, BILL SNUGGS

Get Pre-Approved Today
Schools
Schools serving 4733 Scenic Pines Dr #(lot 242)
School District:Cumberland County Schools
| Name | Grades | Distance |
|---|---|---|
Gallberry Farm Elementary 8019 Byerly Drive, Hope Mills, NC 28348 | PK-5 | 3.8 mi |
Gray's Creek Middle 5151 Celebration Drive, Hope Mills, NC 28348 | 6-8 | 4.5 mi |
Gray's Creek High School 5301 Celebration Drive, Hope Mills, NC 28348 | 9-12 | 4.3 mi |
Disclaimer:
School attendance boundaries provided by ATTOM Data Solutions and are for reference only. Contact the school directly to verify enrollment eligibility.
Price & Sales History for 4733 Scenic Pines Dr #(lot 242)
Date
Details
Price
Change
Source
6/18/2026
Sold
$369,706
—
MLS
12/16/2025
Listed
$369,706
—
MLS
Disclaimer: Historical sales information is derived from public records provided by the county offices. Information is not guaranteed and should be independently verified.
4733 Scenic Pines Drive #(lot 242), Hope Mills, NC 28348 (MLS# 10137411) is a Single Family property that was sold at $369,706 on June 18, 2026. Want to learn more about 4733 Scenic Pines Drive #(lot 242)? Do you have questions about finding other Single Family real estate for sale in Hope Mills? You can browse all Hope Mills real estate or contact a Coldwell Banker agent to request more information.