This is a carousel with tiles that activate property listing cards. Use the previous and next buttons to navigate.
1/1
$377,999
This is a carousel with tiles that activate property listing cards. Use the previous and next buttons to navigate.
1/1
Property Description
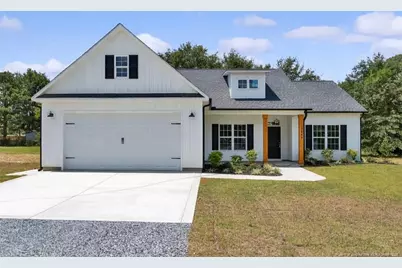
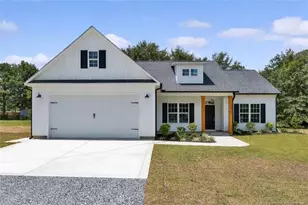
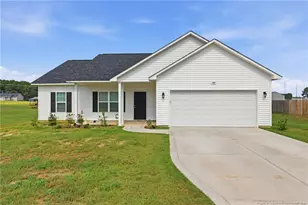
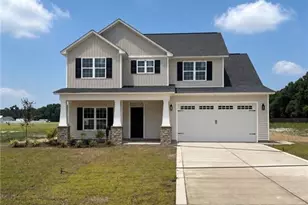
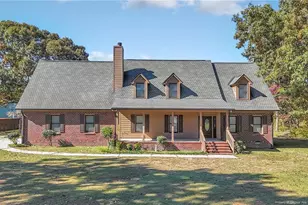
One level. Four bedrooms. A bonus rec room upstairs. And a July 15th, 2026 completion date - The Walter 2 by Carolina Family Builders is headed to Arlington South and it's everything you've been looking for. Step inside to 9' ceilings, an open and airy family room, and a kitchen that truly delivers - shaker cabinets, walk-in pantry, convection range, and an island perfect for gathering. The primary suite is your retreat: garden tub, walk-in shower, and a walk-in closet that checks every box. The finished rec room upstairs gives you that extra flexible space every family needs. Add in a covered rear patio for outdoor living, a 2-car garage, LVP flooring, electric log fireplace, and designer lighting throughout - and this one is hard to beat. 1-year builder warranty included. Don't wait - reach out today!
Full Property Details
Full Property Details for 4740 Slew Dr
General
- Sold For: $377,999
- Status: Closed
- Type: Single Family
- Source: 2218
- MLS ID: LP762647
- Added to Site: 98 day(s) ago
Interior
- Number of Rooms: 6
- Interior Features: Bathtub/Shower Combination, Double Vanity, Kitchen Island, Open Floorplan, Master Downstairs, Separate Shower, Walk-In Closet(s)
- Fireplace: Yes
- Number of Fireplaces: 1
- Fireplace(s): Electric
- Appliances: Dishwasher, Microwave, Range
- Flooring: Carpet, Hardwood, Vinyl, Tile
Rooms
Bathrooms
- Total Bathrooms: 2
- Full Bathrooms: 2
Bedrooms
- Total Bedrooms: 4
Other Rooms
- Laundry: Inside, Main Level
Exterior
- Porch/Patio/Deck: Covered, Rear Porch
Parking
- Garage: Yes
- Attached garage: Yes
- Garage Spaces: 2
- Parking Features: Attached
Location
- County: Cumberland
- Driving Directions: From Raeford Road: Turn onto Robeson St, turn left onto NC-87 S, Take exit for I-95 S, Take exit 41 and turn right, Turn left onto Shipman Road, turn right onto Woodington Road, turn left onto Parkton Road, turn right onto Kentucky Lane, Turn left onto Slew Drive, Home is on right
Heating & Cooling
- Air Conditioning: Yes
- Cooling Type: Central Air, Electric
Utilities
- Sewer: Septic Tank
- Water: Well
Structural Information
- Architectural Style: Ranch
- Basement: Yes
- Basement Desc.: Other
- Building Size: 2167
- Square Feet: 2,167
- Year Built: 2026
Lot Features
- Lot Size (Acres): 0.73
- Lot Size (Sq. Ft.): 31,798.8
- Street/Road Desc.: Paved
- Lot Features: Cleared
Disclosures and Reports
- Special Conditions: Standard
- Property ID: 413124215
- Lot Number: 10
Listed by Lpt Realty Llc, DOGWOOD REALTY GROUP POWERED BY LPT REALTY (910) 527-3074 and Main Street Realty Inc., AISHA JOHNSON
Get Pre-Approved Today
Schools
Schools serving 4740 Slew Dr
School District:Cumberland County Schools
| Name | Grades | Distance |
|---|---|---|
Gallberry Farm Elementary 8019 Byerly Drive, Hope Mills, NC 28348 | PK-5 | 2.9 mi |
Gray's Creek Middle 5151 Celebration Drive, Hope Mills, NC 28348 | 6-8 | 3.7 mi |
Gray's Creek High School 5301 Celebration Drive, Hope Mills, NC 28348 | 9-12 | 3.4 mi |
Disclaimer:
School attendance boundaries provided by ATTOM Data Solutions and are for reference only. Contact the school directly to verify enrollment eligibility.
Price & Sales History for 4740 Slew Dr
Date
Details
Price
Change
Source
7/27/2026
Sold
$377,999
—
MLS
5/15/2026
Listed
$377,999
—
MLS
Disclaimer: Historical sales information is derived from public records provided by the county offices. Information is not guaranteed and should be independently verified.
4740 Slew Drive, Hope Mills, NC 28348 (MLS# LP762647) is a Single Family property that was sold at $377,999 on July 27, 2026. Want to learn more about 4740 Slew Drive? Do you have questions about finding other Single Family real estate for sale in Hope Mills? You can browse all Hope Mills real estate or contact a Coldwell Banker agent to request more information.