This is a carousel with tiles that activate property listing cards. Use the previous and next buttons to navigate.
1/1
$2,350
This is a carousel with tiles that activate property listing cards. Use the previous and next buttons to navigate.
1/1
Property Description
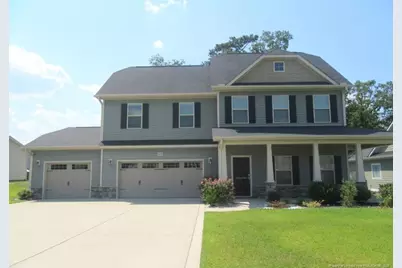
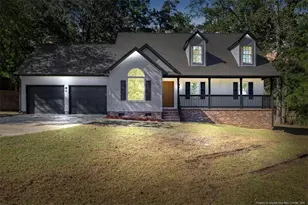
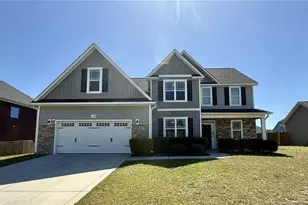
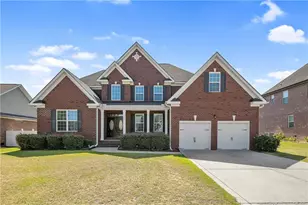
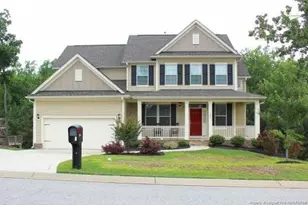
Beautiful three-story home featuring four bedrooms, 3.5 bathrooms, and a bonus room. The home offers an open living room floor plan with a gas fireplace. The kitchen is equipped with stainless steel appliances, granite countertops, and a bar seating area, while the formal dining room features a coffered ceiling and wainscoting. On the second floor, you will find the laundry room and a master suite with a trey ceiling, a large walk-in closet, and a bathroom featuring a double vanity, garden tub, and separate shower. Two additional bedrooms share a Jack and Jill bathroom. The third floor includes a fourth bedroom, a full bath, and a bonus room. Exterior features include a three-car garage, a covered front porch that wraps around to the side of the home, and a large backyard enclosed by a white vinyl fence.
Full Property Details
Full Property Details for 5124 Perfection Ln
General
- Rent: $2,350
- Status: Closed
- Type: Single Family
- Source: 2218
- MLS ID: LP765419
- Added to Site: 50 day(s) ago
Interior
- Number of Rooms: 8
- Interior Features: Breakfast Bar, Ceiling Fan(s), Granite Counters, Separate Shower, Tray Ceiling(s), Walk-In Closet(s)
- Fireplace: Yes
- Number of Fireplaces: 1
- Appliances: Dishwasher, Disposal, Microwave, Range, Refrigerator
- Flooring: Carpet, Hardwood, Laminate, Tile, Vinyl, Wood
Rooms
Bathrooms
- Total Bathrooms: 4
- Full Bathrooms: 3
- Half Bathrooms: 1
Bedrooms
- Total Bedrooms: 4
Other Rooms
- Laundry: Inside
Exterior
- Exterior Features: Fenced Yard
- Porch/Patio/Deck: Covered, Front Porch, Patio, Porch
Parking
- Attached garage: Yes
- Garage Spaces: 3
- Parking Features: Attached
Location
- County: Cumberland
Heating & Cooling
- Air Conditioning: Yes
- Cooling Type: Central Air, Electric
- Heating Type: Heat Pump
Utilities
- Sewer: Public Sewer
- Water: Public
- Utility Description: Natural Gas Available
Structural Information
- Exterior Const.: Stone Veneer
- Basement: Yes
- Basement Desc.: Other
- Windows: Blinds
- Building Size: 2450
- Square Feet: 2,450
- Year Built: 2015
Lot Features
- Fence: Yes
- Fencing (Description): Fenced
Financial Considerations
- Lease Price: $2,350
- Security Deposit: $2,350
Disclosures and Reports
- Property ID: 432079701
Listed by Soldiers First Real Estate Llc., NICOLE MCKENNA (910) 849-1599

Schools
Schools serving 5124 Perfection Ln
School District:Cumberland County Schools
| Name | Grades | Distance |
|---|---|---|
Gallberry Farm Elementary 8019 Byerly Drive, Hope Mills, NC 28348 | PK-5 | 1.1 mi |
Gray's Creek Middle 5151 Celebration Drive, Hope Mills, NC 28348 | 6-8 | 0.4 mi |
Gray's Creek High School 5301 Celebration Drive, Hope Mills, NC 28348 | 9-12 | 0.5 mi |
Disclaimer:
School attendance boundaries provided by ATTOM Data Solutions and are for reference only. Contact the school directly to verify enrollment eligibility.
Price History for 5124 Perfection Ln
Date
Details
Price
Change
Source
7/28/2026
Sold
$2,350
—
MLS
7/09/2026
Listed
$2,350
—
MLS
Disclaimer: Historical sales information is derived from public records provided by the county offices. Information is not guaranteed and should be independently verified.
5124 Perfection Lane, Hope Mills, NC 28348 (MLS# LP765419) is a Single Family property that was sold at $2,350 on July 28, 2026. Want to learn more about 5124 Perfection Lane? Do you have questions about finding other real estate for sale or rent in Hope Mills? You can browse all Hope Mills rentals or contact a Coldwell Banker agent to request more information.