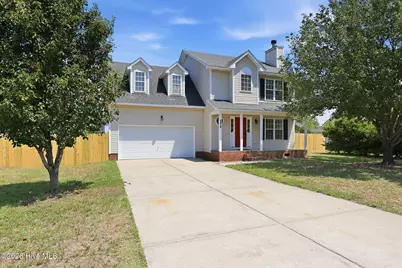
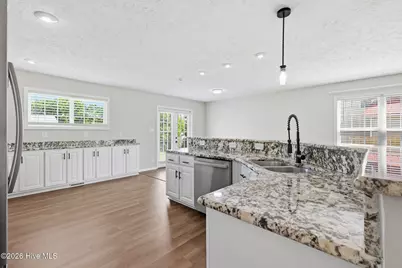
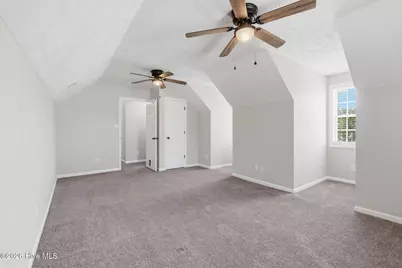
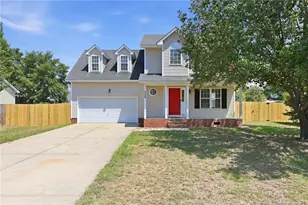
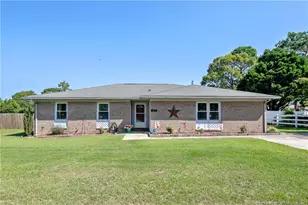
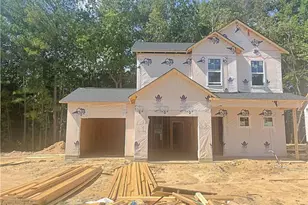
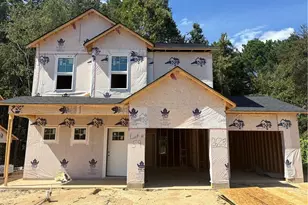
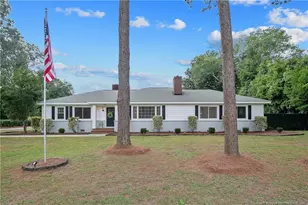
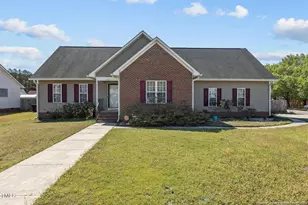
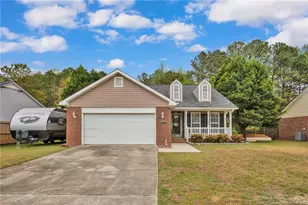
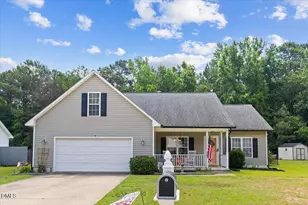
Full Property Details for 5420 Ahoskie Dr
General
- Price: $287,000
- Taxes: $3,448 (2025)
- Status: Active
- Type: Single Family
- Source: 2253
- MLS ID: 100609860
- Updated: Today (10/12/2026)
- Added to Site: Today
Interior
- Number of Rooms: 8
- Interior Features: Walk-in Closet(s), Kitchen Island, Ceiling Fan(s), Blinds/Shades, Walk-In Closet(s)
- Fireplace: Yes
- Appliances: Built-In Microwave, Refrigerator, Dishwasher, Electric Range
Rooms
- Total Bathrooms: 3
- Full Bathrooms: 3
- Total Bedrooms: 3
- Primary Bedroom: Non Primary Living Area
- Laundry: Dryer Hookup, Washer Hookup, In Garage
Exterior
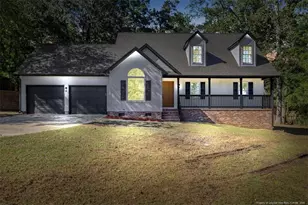
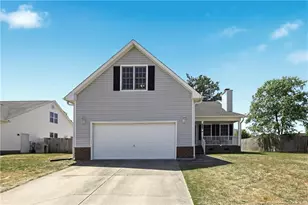
- Porch/Patio/Deck: Patio, Front Porch
Parking
- Garage: Yes
- Attached garage: Yes
- Garage Spaces: 2
- Parking Features: Garage Faces Front, Off Street, On Site, Garage
Location
- County: Cumberland
- Subdivision: Not In Subdivision
- Driving Directions: From Glenn Road, take the roundabout and continue onto Heather Street, right onto Achilles Dr, left onto Ahoskie Dr, and the home will be in 800 ft on your left.
School Information
- Elementary School: Rockfish
- Middle School: Hope Mills Middle
- High School: South View
Heating & Cooling
- Air Conditioning: Yes
- Cooling Type: Central Air, Heat Pump
- Heating Type: Heat Pump, Electric
Utilities
- Sewer: County Sewer
- Water: Public
- Utility Description: Sewer Connected, Water Connected
Structural Information
- Structure Type: Wood Frame, Stick Built
- Construction: Vinyl Siding, Wood Frame
- Basement Desc.: Crawl Space
- Roof: Shingle
- Entry Floor Number: 1
- Square Feet: 1,742
- Year Built: 2000
- Property Condition: UpdatedRemodeled
Lot Features
- Lot Size (Acres): 0.25
- Lot Size (Sq. Ft.): 10,890
- Lot Dimensions: 43 x 145 x 80 x 138
- Frontage: Maintained, City Street, State Road
- Lot Features: Level
- Zoning: Res Single Fam 10K Sqft L
- Fencing (Description): Privacy, Back Yard, Wood
Financial Considerations
- For Sale: Yes
- Price Per Sq. Ft.: $164.75
- Assessment Amount: $285,300
- Tax Amount: $3,448.78
- Tax Year: 2025
- Terms: Cash, Conventional, FHA, USDA Loan, VA Loan
Disclosures and Reports
- Special Conditions: Standard
- Legal Description: FAIRWAY FOREST LO:77 PH:3 SE:08 PL:0100-0088
- Property ID: 413191757000
Listed by Keller Williams Pinehurst, Abraham Saldana Jr.