This is a carousel with tiles that activate property listing cards. Use the previous and next buttons to navigate.
1/1
$310,000
This is a carousel with tiles that activate property listing cards. Use the previous and next buttons to navigate.
1/1
Property Description
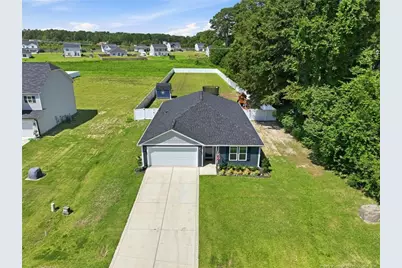
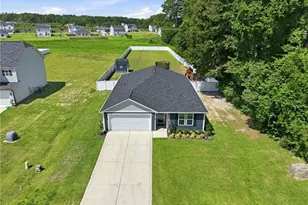
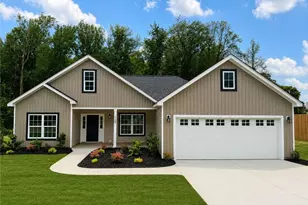
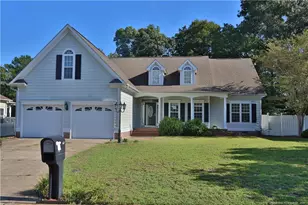
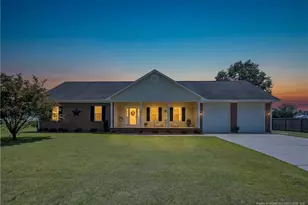
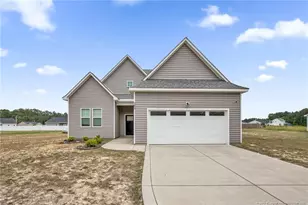
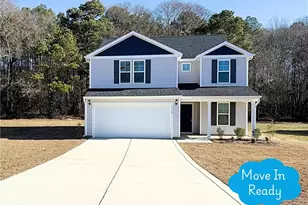
Seller paid closing costs offered! Preferred lender Movement Mortgage is also offering a 1% lender credit. Welcome to 5828 Panther Dr, where quiet country living meets modern convenience in Grays Creek! This better than new, 3 bedroom, 2 bathroom home on .94 acres features a welcoming foyer, an open kitchen with granite countertops, all newer stainless steel GE appliances, a pantry for extra storage, a GE washer and dryer in the utility room, LVP in the living areas, and reverse osmosis filtration systems at all sinks. The split floor plan boasts a spacious primary suite with dual vanities, walk-in shower, linen closet, and large walk-in closet. The expansive lot offers a vinyl privacy fence, 21x10 patio, 10x10 shed, double garage with utility sink, and it's own 2025 John Deere S140 riding lawnmower! Conveniently located five minutes from NC-87, 10 minutes from I-95 and I-295, and less than 30 minutes from Fort Bragg. Schedule your showing today!
Full Property Details
Full Property Details for 5828 Panther Dr
General
- Sold For: $310,000
- HOA FEE: $31/month
- HOA FEE FREQ.: Annually
- Status: Closed
- Type: Single Family
- Source: 2218
- MLS ID: LP766858
- Added to Site: 53 day(s) ago
Interior
- Number of Rooms: 5
- Interior Features: Bathtub/Shower Combination, Granite Counters, Kitchen Island, Kitchen/Dining Room Combination, Living/Dining Room Combination, Open Floorplan, Walk-In Closet(s), Walk-In Shower
- Fireplace(s): None
- Appliances: Dishwasher, Dryer, Microwave, Range, Washer, Water Purifier
- Flooring: Carpet, Hardwood, Vinyl, Tile
Rooms
Bathrooms
- Total Bathrooms: 2
- Full Bathrooms: 2
Bedrooms
- Total Bedrooms: 3
Exterior
- Exterior Features: Rain Gutters
Parking
- Garage: Yes
- Attached garage: Yes
- Garage Spaces: 2
- Parking Features: Attached
Location
- County: Cumberland
- Subdivision: McMillan Manor
- Driving Directions: GPS Friendly
Community
- Association: Yes
Heating & Cooling
- Air Conditioning: Yes
- Cooling Type: Central Air, Electric
Utilities
- Sewer: Septic Tank
- Water: Well
Structural Information
- Windows: Blinds
- Drive-In Doors: Storm Door(s)
- Building Size: 1826
- Square Feet: 1,826
- Year Built: 2024
Lot Features
- Lot Size (Acres): 0.94
- Lot Size (Sq. Ft.): 40,946.4
- Fence: Yes
- Lot Features: Cleared
- Fencing (Description): Privacy
Financial Considerations
- Association Fee: $375
- Assoc Fee Freq.: Annually
Disclosures and Reports
- Special Conditions: Standard
- Property ID: 431388976
- Lot Number: 54
Listed by Darling Homes Nc, JESSICA DARLING-BUNCE (910) 494-6555

Get Pre-Approved Today
Schools
Schools serving 5828 Panther Dr
School District:Cumberland County Schools
| Name | Grades | Distance |
|---|---|---|
Gray's Creek Elementary 2964 School Road, Hope Mills, NC 28348 | PK-5 | 1.3 mi |
Gray's Creek Middle 5151 Celebration Drive, Hope Mills, NC 28348 | 6-8 | 1.5 mi |
Gray's Creek High School 5301 Celebration Drive, Hope Mills, NC 28348 | 9-12 | 1.8 mi |
Disclaimer:
School attendance boundaries provided by ATTOM Data Solutions and are for reference only. Contact the school directly to verify enrollment eligibility.
Price & Sales History for 5828 Panther Dr
Date
Details
Price
Change
Source
9/02/2026
Sold
$310,000
-4.62%
MLS
8/04/2026
Price Reduced
$325,000
-1.52%
MLS
8/01/2026
Price Reduced
$330,000
-2.94%
MLS
7/31/2026
Listed
$340,000
—
MLS
Disclaimer: Historical sales information is derived from public records provided by the county offices. Information is not guaranteed and should be independently verified.
5828 Panther Drive, Hope Mills, NC 28348 (MLS# LP766858) is a Single Family property that was sold at $310,000 on September 02, 2026. Want to learn more about 5828 Panther Drive? Do you have questions about finding other Single Family real estate for sale in Hope Mills? You can browse all Hope Mills real estate or contact a Coldwell Banker agent to request more information.