This is a carousel with tiles that activate property listing cards. Use the previous and next buttons to navigate.
1/1
$198,000
This is a carousel with tiles that activate property listing cards. Use the previous and next buttons to navigate.
1/1
Property Description
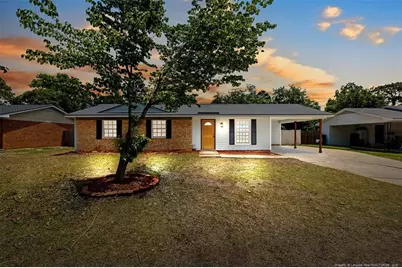
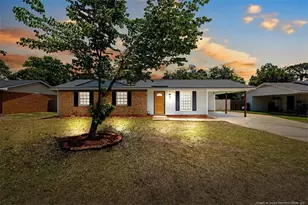
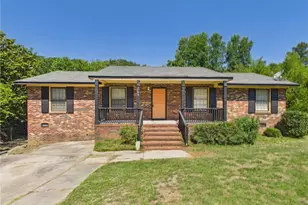
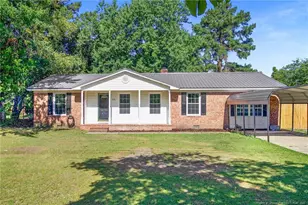
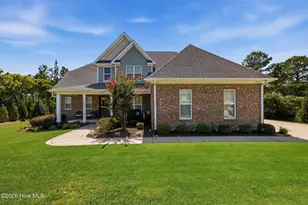
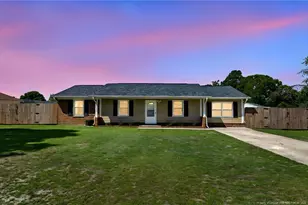
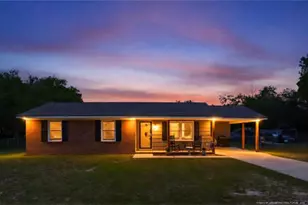
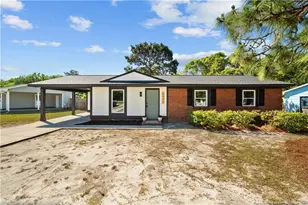
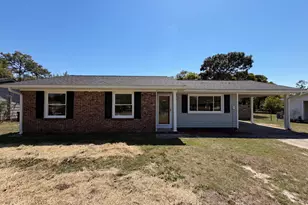
Beautifully updated ranch-style brick home featuring 3 bedrooms and 2 bathrooms on a solid concrete slab foundation! This move-in ready home offers a brand-new 2026 HVAC system, new LVP flooring throughout all social and wet areas, and fresh carpet in all three bedrooms. Step inside to a spacious living room with a ceiling fan and plenty of natural light flowing throughout the home. The stunning kitchen has been completely updated with new cabinets offering tons of storage space, elegant quartz countertops, modern backsplash, and new stainless-steel appliances; perfect for cooking and entertaining. The oversized master suite features a ceiling fan, large walk-in closet, and a spacious private bathroom. All bedrooms include new carpet and ceiling fans for added comfort. The dining area includes sliding glass doors leading to a huge fully fenced backyard with durable vinyl fencing, a storage shed, and a dedicated firepit setup; ideal for gatherings, pets, and outdoor enjoyment. Additional features include an indoor laundry area and extra storage space conveniently located under the carport. This home combines comfort, style, and functionality all in one package! Close to restaurants, shopping centers and Fort Bragg!
Full Property Details
Full Property Details for 5973 Richfield Ave
General
- Sold For: $198,000
- Status: Closed
- Type: Single Family
- Source: 2218
- MLS ID: LP761731
- Added to Site: 51 day(s) ago
Interior
- Number of Rooms: 5
- Interior Features: Bathtub/Shower Combination, Kitchen/Dining Room Combination, Open Floorplan, Master Downstairs, Walk-In Shower
- Fireplace(s): None
- Appliances: Dishwasher, Microwave, Range
- Flooring: Carpet, Hardwood, Vinyl, Tile
Rooms
Bathrooms
- Total Bathrooms: 2
- Full Bathrooms: 2
Bedrooms
- Total Bedrooms: 3
Other Rooms
- Laundry: Inside, Main Level
Exterior
- Porch/Patio/Deck: Patio
Parking
- Carports: Yes
- Carport Spaces: 1
- Parking Features: Attached Carport
Location
- County: Cumberland
Heating & Cooling
- Air Conditioning: Yes
- Heating Type: Heat Pump
Structural Information
- Exterior Const.: Brick Veneer
- Building Size: 1056
- Square Feet: 1,056
- Year Built: 1976
Lot Features
- Street/Road Desc.: Paved
- Fence: Yes
- Lot Features: Cleared, Level
- Zoning: R10 - Residential Distric
- Fencing (Description): Full
Disclosures and Reports
- Special Conditions: Standard
- Property ID: 404729505
Listed by On Point Realty, PAOLA BLACKBURN (910) 476-7791 and On Point Realty, JUSTIN HAMILTON
Get Pre-Approved Today
Schools
Schools serving 5973 Richfield Ave
School District:Cumberland County Schools
| Name | Grades | Distance |
|---|---|---|
C Wayne Collier Elementary 3522 Sturbridge Drive, Hope Mills, NC 28348 | PK-5 | 0.8 mi |
Hope Mills Middle 4975 Cameron Road, Hope Mills, NC 28348 | 6-8 | 1.9 mi |
South View High 4184 Elk Road, Hope Mills, NC 28348 | 9-12 | 2.7 mi |
Disclaimer:
School attendance boundaries provided by ATTOM Data Solutions and are for reference only. Contact the school directly to verify enrollment eligibility.
Price & Sales History for 5973 Richfield Ave
Date
Details
Price
Change
Source
7/01/2026
Sold
$198,000
1.54%
MLS
5/27/2026
Listed
$195,000
—
MLS
Disclaimer: Historical sales information is derived from public records provided by the county offices. Information is not guaranteed and should be independently verified.
5973 Richfield Avenue, Hope Mills, NC 28348 (MLS# LP761731) is a Single Family property that was sold at $198,000 on July 01, 2026. Want to learn more about 5973 Richfield Avenue? Do you have questions about finding other Single Family real estate for sale in Hope Mills? You can browse all Hope Mills real estate or contact a Coldwell Banker agent to request more information.