This is a carousel with tiles that activate property listing cards. Use the previous and next buttons to navigate.
1/1
$232,000
This is a carousel with tiles that activate property listing cards. Use the previous and next buttons to navigate.
1/1
Property Description
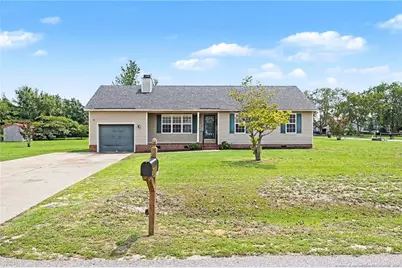
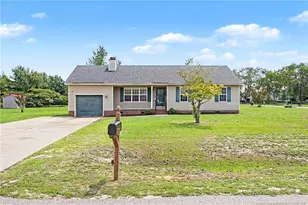
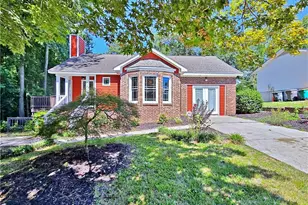
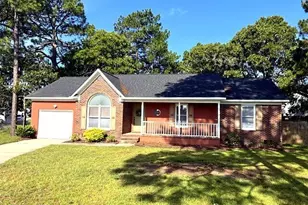
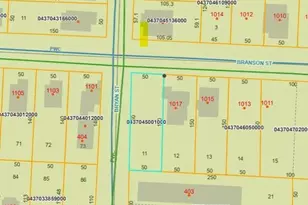
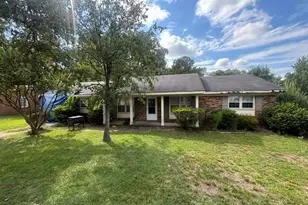
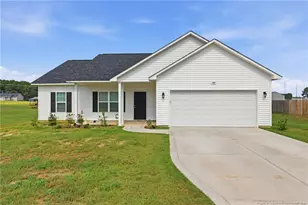
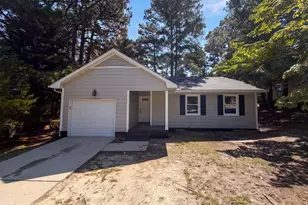
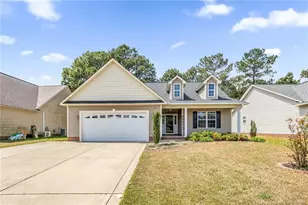
Welcome home to this beautifully updated 3-bedroom, 2-bath home situated on an oversized 0.56-acre corner lot in the highly sought-after Gray's Creek School District! With 1,224 square feet of thoughtfully refreshed living space, this move-in ready home offers the perfect blend of style, comfort, and value.The interior has been completely updated with new luxury vinyl plank flooring throughout the main living areas, new carpet in the bedrooms, fresh paint, updated light fixtures, and a cohesive modern design. The kitchen features new granite countertops, a stylish backsplash, a new range, a new single-bowl sink, and brand new electric range. Both bathrooms have been refreshed with freshly painted vanities and new granite countertops, while the primary bathroom also features a new sink.The roof is less than 10 years old and in great condition, the HVAC system has been recently serviced and is operating great, and a new vapor barrier has been installed in the crawl space. Outside, fresh mulch enhances the curb appeal while the spacious corner lot provides plenty of room to enjoy. This home offers an ideal location within approximately one mile of Gray's Creek High School, Gray's Creek Middle School, and walking distance to Gallberry Farm Elementary School.Best of all, there's no HOA and no city taxes, allowing you to enjoy more freedom and lower ownership costs. If you're looking for a turnkey home with modern updates in a desirable location, this is one you won't want to miss!USDA eligible! Qualified buyers may be eligible for 100% financing.
Full Property Details
Full Property Details for 7009 Byerly Dr
General
- Sold For: $232,000
- Status: Closed
- Type: Single Family
- Source: 2218
- MLS ID: LP766404
- Added to Site: 69 day(s) ago
Interior
- Number of Rooms: 5
- Fireplace: Yes
- Number of Fireplaces: 1
- Appliances: Dishwasher, Microwave
- Flooring: Hardwood, Luxury Vinyl, Tile, Vinyl
Rooms
Bathrooms
- Total Bathrooms: 2
- Full Bathrooms: 2
Bedrooms
- Total Bedrooms: 3
Other Rooms
- Laundry: Inside
Parking
- Garage: Yes
- Attached garage: Yes
- Garage Spaces: 1
- Parking Features: Attached
Location
- County: Cumberland
Heating & Cooling
- Heating Type: Heat Pump
Utilities
- Sewer: Septic Tank
Structural Information
- Building Size: 1224
- Square Feet: 1,224
- Living Area: 1,224 Sq. Ft.
- Year Built: 1995
Lot Features
- Lot Size (Acres): 0.56
- Lot Size (Sq. Ft.): 24,393.6
- Street/Road Desc.: Paved
- Lot Features: Cleared, Corner Lot, Level
Disclosures and Reports
- Special Conditions: Standard
- APN: 0422-65-6562
Listed by Freedom Choice Realty, JASON HILL (517) 281-5087

Get Pre-Approved Today
Schools
Schools serving 7009 Byerly Dr
School District:Cumberland County Schools
| Name | Grades | Distance |
|---|---|---|
Gallberry Farm Elementary 8019 Byerly Drive, Hope Mills, NC 28348 | PK-5 | 0.3 mi |
Gray's Creek Middle 5151 Celebration Drive, Hope Mills, NC 28348 | 6-8 | 0.6 mi |
Gray's Creek High School 5301 Celebration Drive, Hope Mills, NC 28348 | 9-12 | 0.4 mi |
Disclaimer:
School attendance boundaries provided by ATTOM Data Solutions and are for reference only. Contact the school directly to verify enrollment eligibility.
Price & Sales History for 7009 Byerly Dr
Date
Details
Price
Change
Source
9/01/2026
Sold
$232,000
3.11%
MLS
7/28/2026
Listed
$225,000
—
MLS
Disclaimer: Historical sales information is derived from public records provided by the county offices. Information is not guaranteed and should be independently verified.
7009 Byerly Drive, Hope Mills, NC 28348 (MLS# LP766404) is a Single Family property that was sold at $232,000 on September 01, 2026. Want to learn more about 7009 Byerly Drive? Do you have questions about finding other Single Family real estate for sale in Hope Mills? You can browse all Hope Mills real estate or contact a Coldwell Banker agent to request more information.