This is a carousel with tiles that activate property listing cards. Use the previous and next buttons to navigate.
1/1
$430,000
This is a carousel with tiles that activate property listing cards. Use the previous and next buttons to navigate.
1/1
Property Description
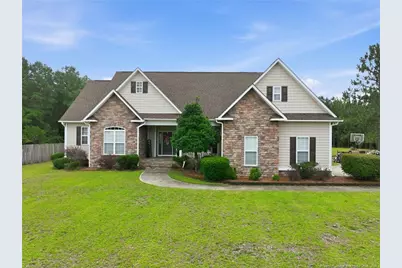
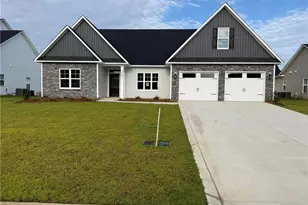
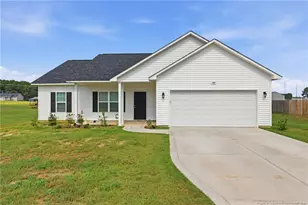
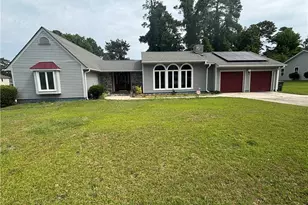
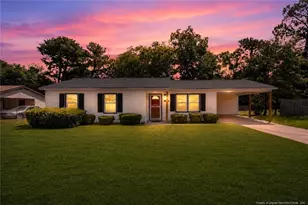
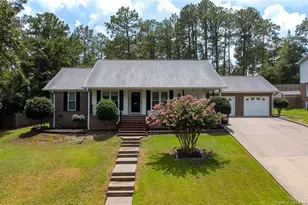
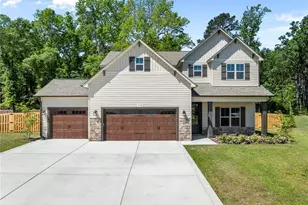
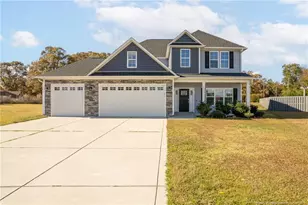
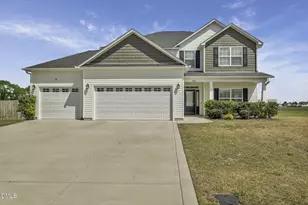
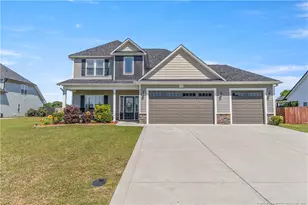
Country Living in this Fabulous 4 Bedroom, 3 Bath Home in Hope Mills!! Cul-de-sac location on a 1.9 acre lot with a Side entrance 2 car Garage gives this home Beautiful Curb appeal. The Open Concept Foyer, Dining Room, Living Room & Kitchen is great for entertaining. The Bedrooms are split with 2 on one side of the home & the other 2 Bedrooms on the opposite side. The Kitchen boasts Granite Counters, SS Appliances & ample cabinet space for storage. The Primary Suite includes a door to the relaxing Back Porch, His & Hers WIC's, Double Vanity, Jetted Tub & Separate Shower. The Laundry is located on the First Floor by the Garage entry to the home. Upstairs is the spacious Bonus Room great for gaming, crafts or an office.The Back Porch is inviting and just waiting for you to enjoy your morning coffee or evening glass of wine! Come view this wonderful home today!
Full Property Details
Full Property Details for 7029 Pope Cashwell Ct
General
- Sold For: $430,000
- Status: Closed
- Type: Single Family
- Source: 2218
- MLS ID: LP764643
- Added to Site: 104 day(s) ago
Interior
- Number of Rooms: 8
- Interior Features: Cathedral Ceiling(s), Ceiling Fan(s), Double Vanity, Entrance Foyer, Granite Counters, Separate Shower, Tray Ceiling(s), Walk-In Closet(s), Whirlpool Tub
- Number of Fireplaces: 1
- Fireplace(s): Gas Log, Prefabricated
- Appliances: Dishwasher, Microwave, Range, Refrigerator
- Flooring: Hardwood, Tile, Vinyl
Rooms
Bathrooms
- Total Bathrooms: 3
- Full Bathrooms: 3
Bedrooms
- Total Bedrooms: 4
Other Rooms
- Laundry: Main Level
Additional Information
- Security/Safety: Fire Alarm
Exterior
- Porch/Patio/Deck: Covered, Deck, Front Porch, Rear Porch
Parking
- Garage: Yes
- Attached garage: Yes
- Garage Spaces: 2
- Parking Features: Attached
Location
- County: Cumberland
- Subdivision: Cashwell Farms
Heating & Cooling
- Heating Type: Heat Pump
Utilities
- Sewer: Septic Tank
- Water: Well
- Well: Yes
- Utility Description: Propane
Structural Information
- Architectural Style: Ranch
- Basement Desc.: Crawl Space
- Building Size: 2466
- Square Feet: 2,466
- Living Area: 2,466 Sq. Ft.
- Year Built: 2007
Lot Features
- Lot Size (Acres): 1.9
- Lot Size (Sq. Ft.): 82,764
Disclosures and Reports
- Special Conditions: Standard
- APN: 0431-88-1719
Listed by The Lynn Richards Group, ERIKA ZUCHELKOWSKI (910) 476-2384

Get Pre-Approved Today
Schools
Schools serving 7029 Pope Cashwell Ct
School District:Cumberland County Schools
| Name | Grades | Distance |
|---|---|---|
Gray's Creek Elementary 2964 School Road, Hope Mills, NC 28348 | PK-5 | 0.8 mi |
Gray's Creek Middle 5151 Celebration Drive, Hope Mills, NC 28348 | 6-8 | 2.1 mi |
Gray's Creek High School 5301 Celebration Drive, Hope Mills, NC 28348 | 9-12 | 2.3 mi |
Disclaimer:
School attendance boundaries provided by ATTOM Data Solutions and are for reference only. Contact the school directly to verify enrollment eligibility.
Price & Sales History for 7029 Pope Cashwell Ct
Date
Details
Price
Change
Source
9/09/2026
Sold
$430,000
0.02%
MLS
7/28/2026
Price Reduced
$429,900
-2.3%
MLS
6/23/2026
Listed
$440,000
—
MLS
Disclaimer: Historical sales information is derived from public records provided by the county offices. Information is not guaranteed and should be independently verified.
7029 Pope Cashwell Court, Hope Mills, NC 28348 (MLS# LP764643) is a Single Family property that was sold at $430,000 on September 09, 2026. Want to learn more about 7029 Pope Cashwell Court? Do you have questions about finding other Single Family real estate for sale in Hope Mills? You can browse all Hope Mills real estate or contact a Coldwell Banker agent to request more information.