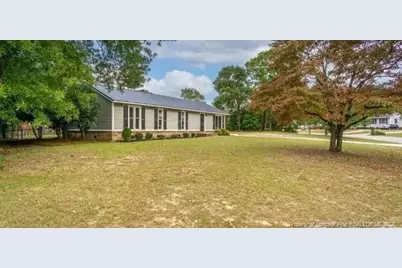
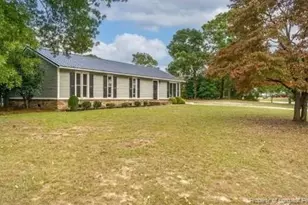
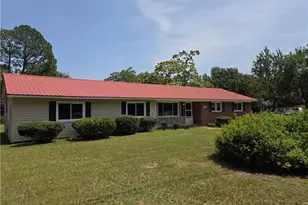
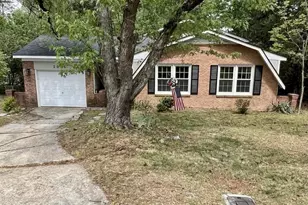
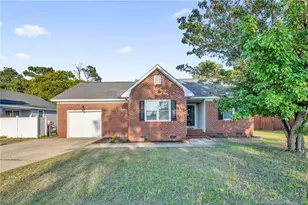
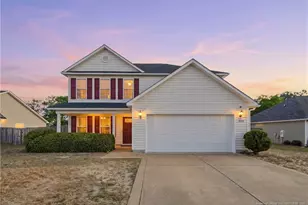
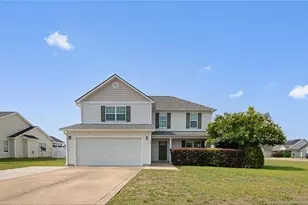
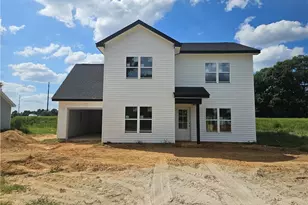
This is a carousel with tiles that activate property listing cards. Use the previous and next buttons to navigate.
1/1
$26,000
This is a carousel with tiles that activate property listing cards. Use the previous and next buttons to navigate.
1/1
Property Description
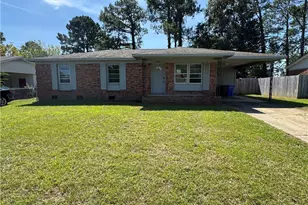
Gorgeous Ranch Home in Hope Mills - Welcome to this beautifully updated and spacious ranch-style home featuring 4 bedrooms, 3 full bathrooms, a bonus room, and a separate family rooms-perfect for comfortable living and entertaining.This sprawling home offers an open floor plan with a blend of luxury vinyl plank flooring and carpet throughout. The kitchen is a standout, complete with granite countertops, tile backsplash, soft-close cabinets, and included appliances (refrigerator and dish washer included).Enjoy three stylish bathrooms, a convenient indoor laundry area, and fresh, modern paint, lighting, and fixtures throughout the home.Step outside to a large deck overlooking a spacious backyard, ideal for gatherings, BBQs, and entertaining. The property also features an extra side parking pad and an attached outdoor storage room for added convenience.This home truly offers space, style, and functionality-one of a kind and move-in ready!SHOWING TIME - WEEKENDS 10AM - 5PM, 24 HOUR ADVANCE NOTICE PLEASE Schedule your showing today-this one won't last!Contact: Cape Fear Real Estate capefearfsre@gmail.com Submit OTP application and proof of incomeListing Agent: Pattie Griffin
Full Property Details
Full Property Details for 820 Algood Ave
General
- Sold For: $26,000
- Status: Closed
- Type: Single Family
- Source: 2218
- MLS ID: LP760745
- Added to Site: 129 day(s) ago
Interior
- Number of Rooms: 9
- Interior Features: Eat-in Kitchen, Entrance Foyer, Granite Counters, Kitchen Island, Open Floorplan, Master Downstairs, Walk-In Closet(s)
- Fireplace(s): None
- Appliances: Dishwasher, Range, Refrigerator
- Flooring: Carpet, Hardwood, Laminate, Vinyl, Tile
Rooms
Bathrooms
- Total Bathrooms: 3
- Full Bathrooms: 3
Bedrooms
- Total Bedrooms: 4
Other Rooms
- Laundry: Inside, Main Level
Exterior
- Porch/Patio/Deck: Deck
Parking
- Carport Spaces: 3
- Parking Features: None
Location
- County: Cumberland
- Subdivision: Breezewood Acres
Heating & Cooling
- Air Conditioning: Yes
- Heating Type: Heat Pump
Utilities
- Sewer: Septic Tank
Structural Information
- Architectural Style: Ranch
- Basement: Yes
- Basement Desc.: Crawl Space
- Windows: Blinds
- Building Size: 2010
- Square Feet: 2,010
- Year Built: 1987
Lot Features
- Fence: Yes
- Zoning: Residential District
- Fencing (Description): Privacy
Disclosures and Reports
- Special Conditions: Standard
- Property ID: 425247304
Listed by Cape Fear Real Estate, PATTIE JEAN GRIFFIN (910) 978-1178

Get Pre-Approved Today
Schools
Schools serving 820 Algood Ave
School District:Cumberland County Schools
| Name | Grades | Distance |
|---|---|---|
Elizabeth M Cashwell Elementary School 2970 Legion Road, Fayetteville, NC 28306 | PK-5 | 0.8 mi |
South View Middle 4100 Elk Road, Hope Mills, NC 28348 | 6-8 | 1.3 mi |
South View High 4184 Elk Road, Hope Mills, NC 28348 | 9-12 | 1.4 mi |
Disclaimer:
School attendance boundaries provided by ATTOM Data Solutions and are for reference only. Contact the school directly to verify enrollment eligibility.
Price & Sales History for 820 Algood Ave
Date
Details
Price
Change
Source
8/17/2026
Sold
$26,000
-90.08%
MLS
6/14/2026
Price Reduced
$262,000
-1.13%
MLS
4/15/2026
Listed
$265,000
—
MLS
Disclaimer: Historical sales information is derived from public records provided by the county offices. Information is not guaranteed and should be independently verified.
820 Algood Avenue, Hope Mills, NC 28348 (MLS# LP760745) is a Single Family property that was sold at $26,000 on August 17, 2026. Want to learn more about 820 Algood Avenue? Do you have questions about finding other Single Family real estate for sale in Hope Mills? You can browse all Hope Mills real estate or contact a Coldwell Banker agent to request more information.