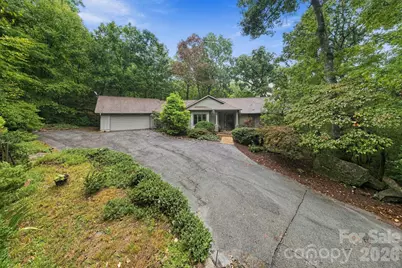
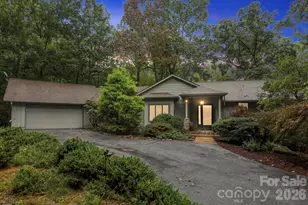
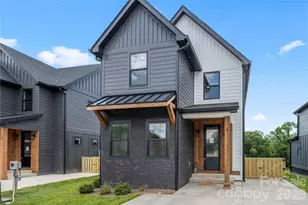
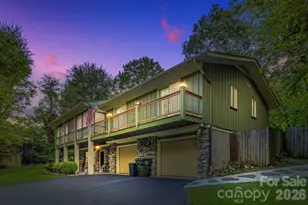
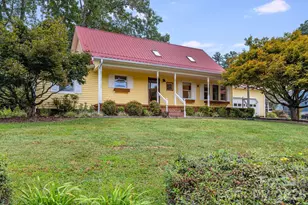
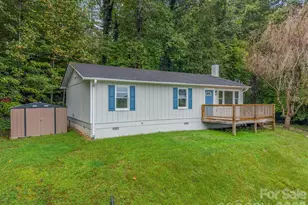
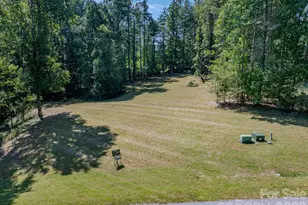
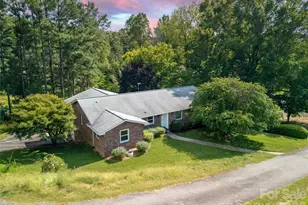
Full Property Details for 9 Laurel Forest Dr
General
- Price: $589,000
- Status: Active
- Type: Single Family
- Source: Charlotte_Regional_Realtor_Association
- MLS ID: 4426914
- Updated: 9/25/2026
- Added to Site: 1 day(s) ago
Interior
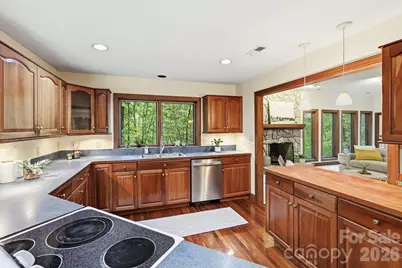
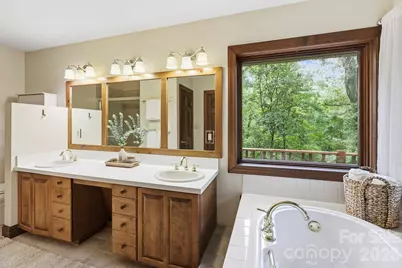
- Interior Features: Attic Stairs Pulldown, Breakfast Bar, Cable Prewire, Garden Tub, Pantry, Storage, Walk-In Closet(s), Walk-In Pantry
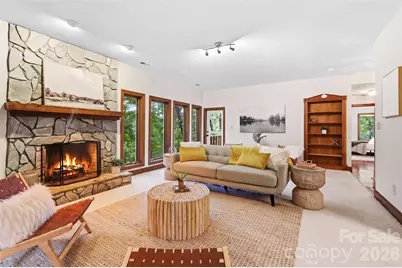
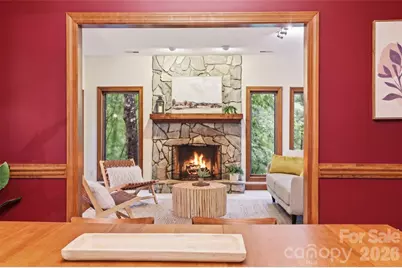
- Fireplace: Yes
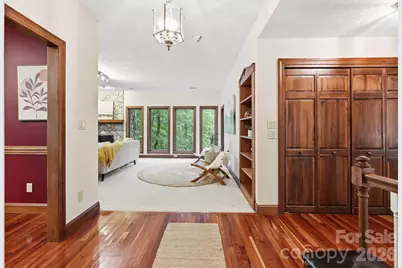
- Fireplace(s): Bonus Room, Family Room, Gas, Gas Log, Gas Vented, Living Room, Propane, Bonus Room, Family Room, Gas, Gas Log, Gas Vented, Living Room, Propane
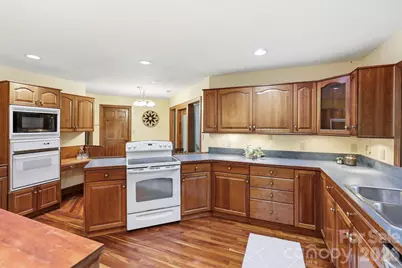
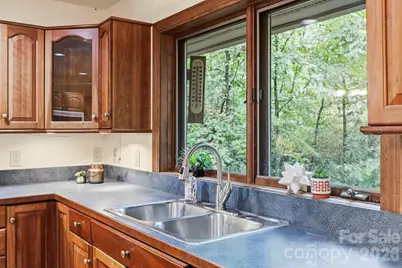
- Appliances: Dishwasher, Disposal, Electric Oven, Electric Range, Electric Water Heater, Filtration System, Freezer, Microwave, Oven, Plumbed For Ice Maker, Refrigerator, Wall Oven, Washer/Dryer
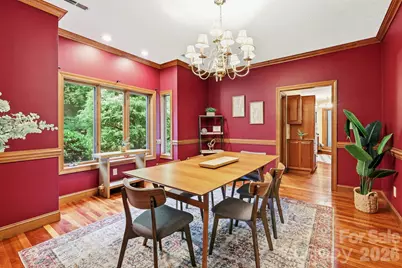
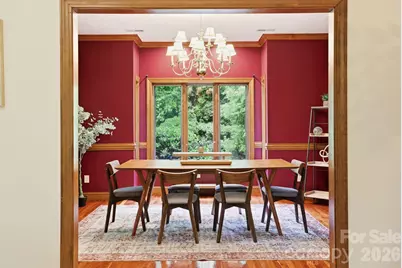
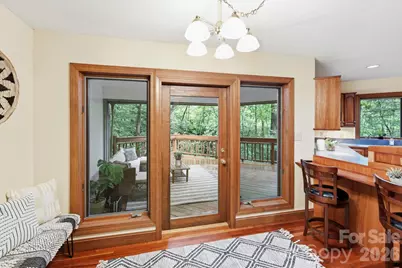
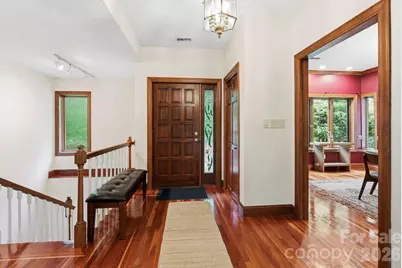
- Flooring: Carpet, Tile, Wood
Rooms
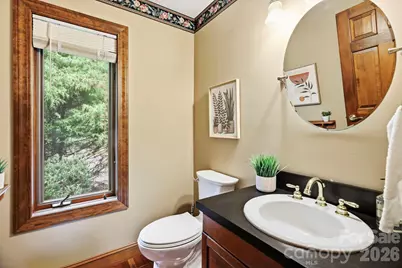
- Total Bathrooms: 3
- Full Bathrooms: 2
- Half Bathrooms: 1
- Main - Full Baths: 1
- Main - 1/2 Baths: 1
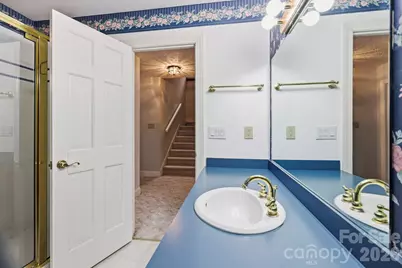
- Basement Baths: 1
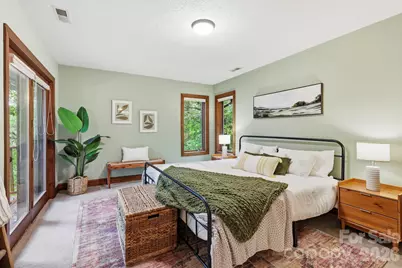
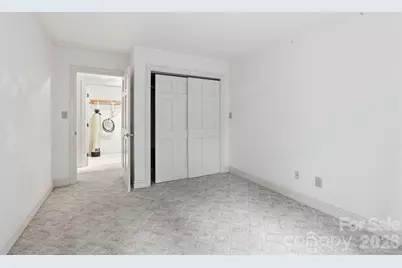
- Total Bedrooms: 3
- Bedrooms-B: 2
- Bedrooms Main & Up: 1
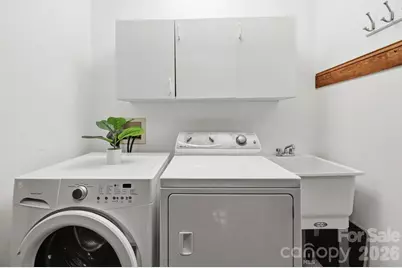
- Laundry: Electric Dryer Hookup, In Hall, Laundry Closet, Main Level, Sink
Additional Information
- Shared Amenities: None
- Equipment: Fuel Tank - Owned
Exterior
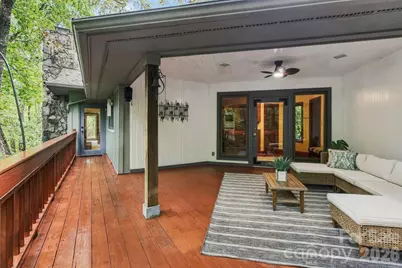
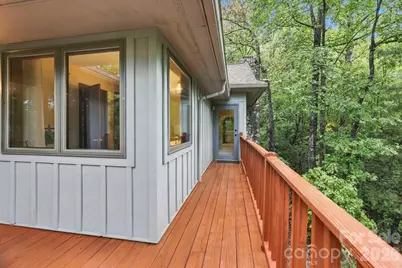
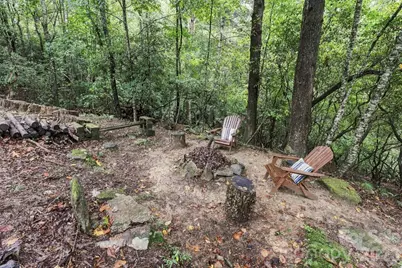
- Exterior Features: Fire Pit
Parking
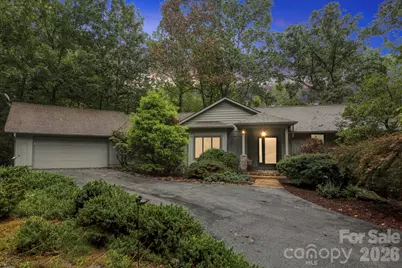
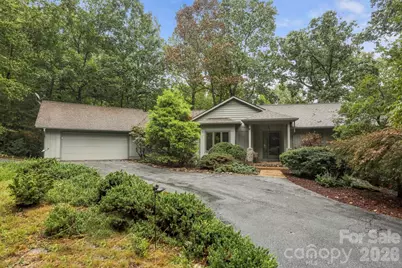
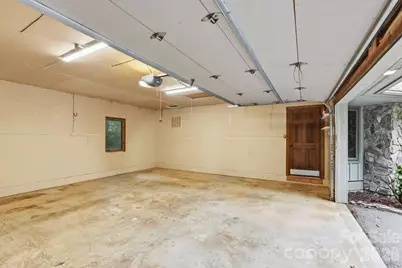
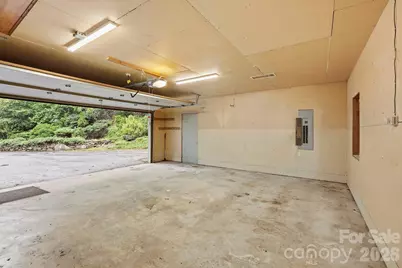
- Garage: Yes
- Garage Spaces: 2
- Parking Features: Driveway, Attached Garage, Garage Door Opener, Garage Faces Front, Keypad Entry, On Street
Location
- County: Henderson
- Subdivision: Laurel Forest
- Driving Directions: From Hendersonville: 64W to left on BattleCreek. Follow to left on Laurel Forest. Continue right to stay on Laurel Forest. #9 will be on your right. GPS or Google Maps will bring you home.
School Information
- Elementary School: Etowah
- Middle School: Rugby
- High School: West Henderson
Heating & Cooling
- Cooling Type: Central Air, Electric
- Heating Type: Central, Electric, Propane
Utilities
- Sewer: Septic Installed
- Water: Shared Well
- Utility Description: Cable Available, Electricity Connected, Propane, Satellite Internet Available, Underground Power Lines, Wired Internet Available
Structural Information
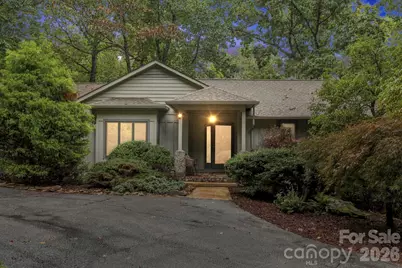
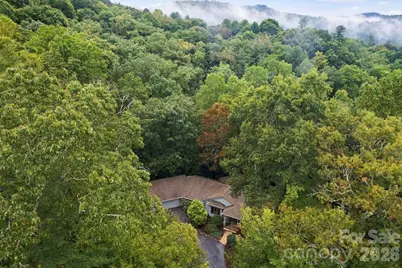
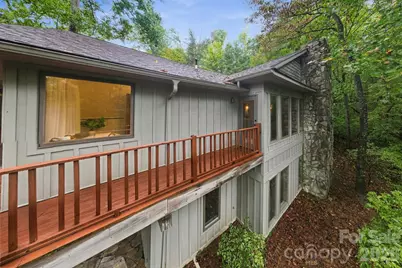
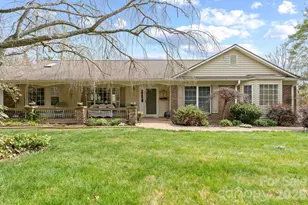
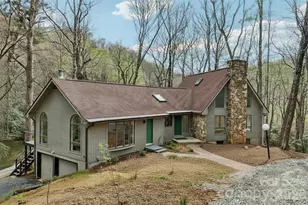
- Architectural Style: Ranch
- Construction Status: Completed
- Construction: Site Built
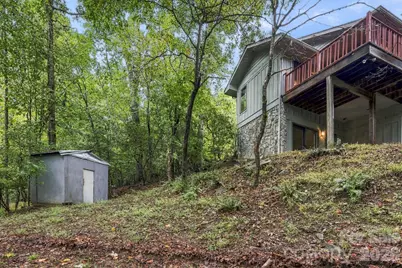
- Exterior Const.: Stone, Wood
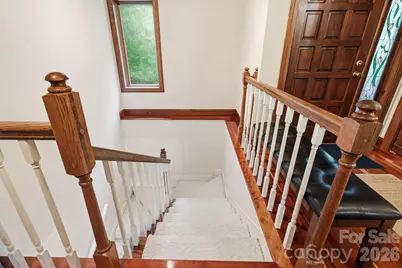
- Basement: Yes
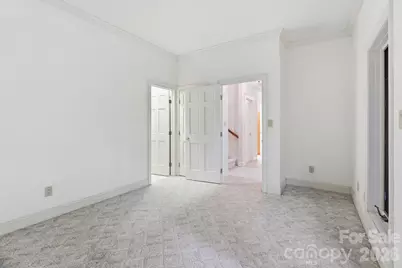
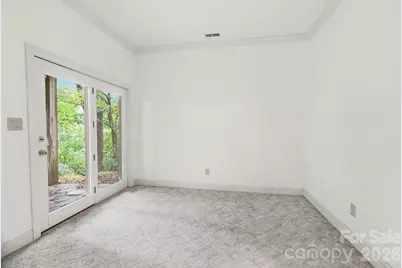
- Basement Desc.: Daylight, Exterior Entry, Finished, Full, Interior Entry, Storage Space, Walk-Out Access
- Roof: Architectural Shingle
- Main/1st Level: 1,494 Sq. Ft.
- Year Built: 1992
Lot Features
- Street/Road Desc.: Asphalt, Gravel, Paved
- Elevation (Approx.): 2000
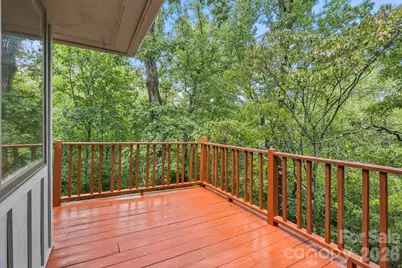
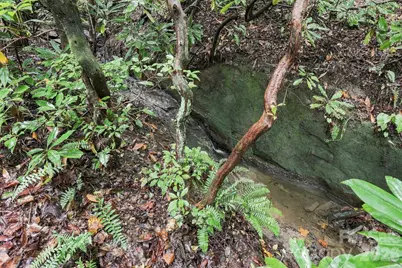
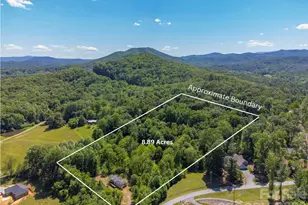
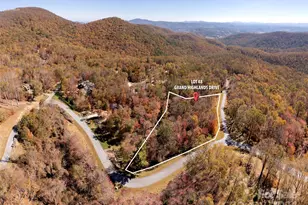
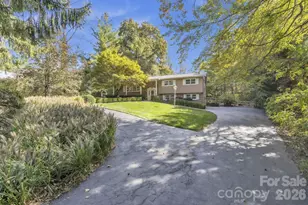
- Lot Features: Creek Front, Cul-De-Sac, Orchard(s), Green Area, Hilly, Private, Sloped, Creek/Stream, Wooded, Views
Financial Considerations
- Terms: Cash, Conventional, FHA, VA Loan
Disclosures and Reports
- Restrictions: Short Term Rental Allowed
- Property ID: 9926849
- Lot Number: 3924-630
Listed by Keller Williams Professionals