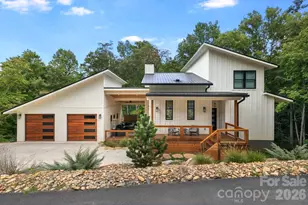
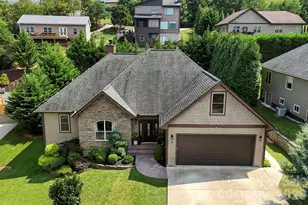
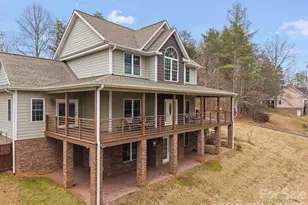
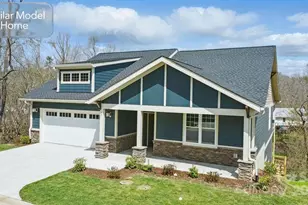
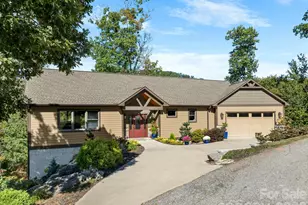
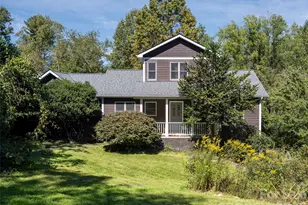
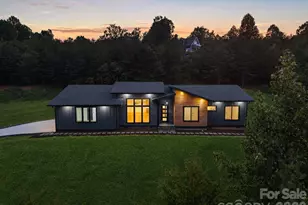
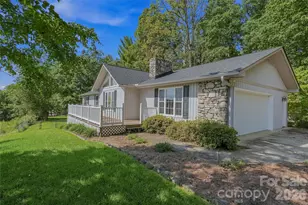
Full Property Details for 1060 Indian Camp Creek Rd
General
- Sold For: $975,000
- Status: Closed
- Type: Single Family
- Source: Charlotte_Regional_Realtor_Association
- MLS ID: 4370345
- Added to Site: 165 day(s) ago
Interior
- Interior Features: Attic Stairs Pulldown, Built-in Features, Cable Prewire, Entrance Foyer, Open Floorplan, Split Bedroom, Storage, Walk-In Closet(s)
- Fireplace: Yes
- Fireplace(s): Den, Gas Log, Gas Unvented, Gas Vented, Living Room, Propane, Den, Gas Log, Gas Unvented, Gas Vented, Living Room, Propane
- Appliances: Dishwasher, Gas Cooktop, Refrigerator, Wall Oven, Other
- Flooring: Tile, Vinyl, Wood
Rooms
- Total Bathrooms: 4
- Full Bathrooms: 4
- Upper - Full Baths: 2
- Main - Full Baths: 1
- Basement Baths: 1
- Total Bedrooms: 5
- Bedrooms-B: 2
- Bedrooms Upper: 2
- Bedrooms Main & Up: 1
- Laundry: Mud Room, Main Level
Additional Information
- Equipment: Fuel Tank - Leased, Other - See Remarks
Exterior
- Exterior Features: Storage
Parking
- Garage: Yes
- Garage Spaces: 2
- Parking Features: Attached Garage
Location
School Information
- Elementary School: Hot Springs
- Middle School: Madison
- High School: Madison
Heating & Cooling
- Cooling Type: Central Air
- Heating Type: Forced Air, Propane
Utilities
- Sewer: Septic Installed
- Water: Well
- Utility Description: Electricity Connected, Fiber Optics, Propane, Underground Power Lines, Wired Internet Available
Structural Information
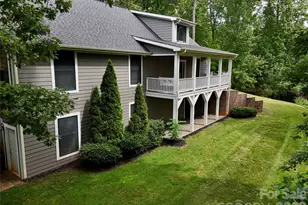
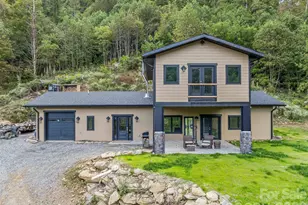
- Architectural Style: Arts and Crafts
- Construction: Site Built
- Exterior Const.: Wood
- Basement: Yes
- Basement Desc.: Daylight, Exterior Entry, Finished, Full, Interior Entry, Storage Space, Walk-Out Access
- Roof: Architectural Shingle
- Upper: 924 Sq. Ft.
- Main/1st Level: 1,681 Sq. Ft.
- Year Built: 2014
Lot Features
- Street/Road Desc.: Gravel
- Elevation (Approx.): 2500
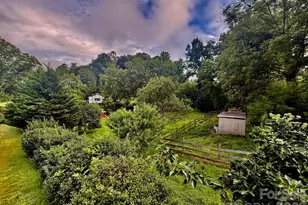
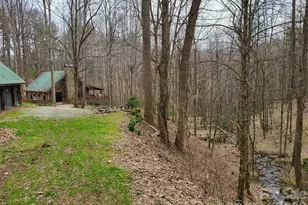
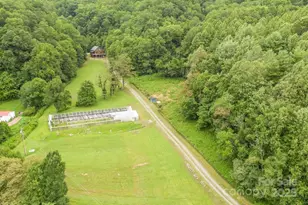
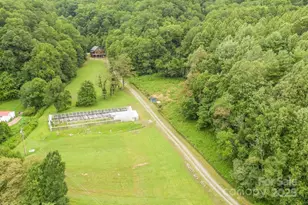
- Lot Features: Orchard(s), Private, Rolling Slope, Creek/Stream, Wooded, Views
- Fencing (Description): Back Yard, Fenced
Financial Considerations
- Terms: Cash, Conventional
Disclosures and Reports
- Property ID: 8745-46-6130
- Lot Number: 476-427
Listed by Corcoran HM Properties
Sold by Compass