This is a carousel with tiles that activate property listing cards. Use the previous and next buttons to navigate.
1/1
$659,900
This is a carousel with tiles that activate property listing cards. Use the previous and next buttons to navigate.
1/1
Property Description
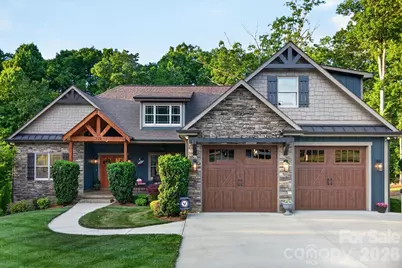
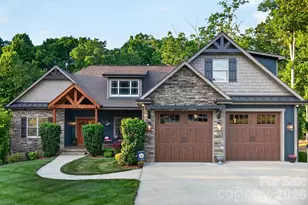
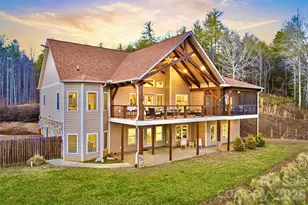
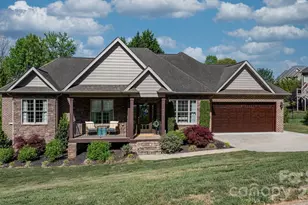
MAPLEWOOD VILLAGE! Prepare to fall in love with this luxury mountain-inspired home, oozing with exceptional upscale finishes inside & out. From the moment you step onto the inviting timber-frame entryway, & through the front door, you will be awestruck by the expansive open floor design filled with natural light & impeccable craftsmanship. The living, dining & kitchen flow easily for family gatherings. Mountain charm is showcased throughout the interior, boasting a rustic stone fireplace & tongue & groove pine ceiling in the living room area. The heart of the home is the designer kitchen featuring custom cabinetry with pull-out drawers, granite counter tops, exquisite back splash, coffee station, kitchen island, plus multiple dining areas, including a private deck off kitchen for grilling. Privately tucked away, the spacious owner's suite is accented by tray ceilings, a dreamy walk-in closet, and an en suite bathroom that highlights a deep soaker tub, walk-in tile shower, & double vanity topped with granite leather. The opposite side of the home offers two bedrooms with a stylish Jack-and-Jill bathroom. Also located on main level, there is a 1/2 bath for guests. An oversized laundry room provides additional storage, a sink & drop zone just inside the garage. Upstairs is a spacious bonus room/bedroom that can be utilized as a multiple flex space. The basement adds more flexibility with a den & 1/2 bath, additional storage & another double garage/workshop area with mini-split for heating/cooling. Other items worth mentioning include multi-zone heating/cooling units, two tankless water heaters, engineered trellis, gable brackets & shutters with powder coated aluminum...expansive concrete & 2nd driveway providing abundant parking. An over-sized .73 acre lot with lush landscaping manicured by irrigation system, privacy trees...Maplewood Village is a highly desirable neighborhood with walking trails, covered picnic area, fire pit & park. Welcome home to the lifestyle you have been waiting for, where every space feels just right.
Full Property Details
Full Property Details for 116 Maplewood Ct
General
- Sold For: $659,900
- HOA FEE: $33/month
- HOA FEE FREQ.: Annually
- Status: Closed
- Type: Single Family
- Source: Charlotte_Regional_Realtor_Association
- MLS ID: 4384542
- Added to Site: 49 day(s) ago
Interior
- Interior Features: Built-in Features, Kitchen Island, Open Floorplan, Pantry, Storage, Walk-In Closet(s)
- Fireplace: Yes
- Fireplace(s): Great Room, Great Room
- Appliances: Dishwasher, Disposal, Electric Range, Microwave, Refrigerator with Ice Maker, Tankless Water Heater
- Flooring: Tile, Wood
Rooms
Bathrooms
- Total Bathrooms: 4
- Full Bathrooms: 2
- Half Bathrooms: 2
- Main - Full Baths: 2
- Main - 1/2 Baths: 1
Bedrooms
- Total Bedrooms: 4
- Bedrooms Upper: 1
- Bedrooms Main & Up: 3
Other Rooms
- Laundry: Laundry Room, Main Level
Additional Information
- Shared Amenities: Picnic Area, Playground, Walking Trails
Exterior
- Exterior Features: In-Ground Irrigation
Parking
- Garage: Yes
- Garage Spaces: 4
- Parking Features: Basement, Driveway, Attached Garage, Garage Door Opener, Garage Faces Front, Garage Shop
Location
- County: Caldwell
- Subdivision: Maplewood Village
School Information
- Elementary School: Hudson
- Middle School: Hudson
- High School: South Caldwell
Community
- Assoc. Name: Maplewood Village HOA-Tyler Dillard-Treasurer
Heating & Cooling
- Cooling Type: Central Air, Ductless, Heat Pump, Multi Units
- Heating Type: Central, Ductless, Heat Pump, Propane
Utilities
- Sewer: Public Sewer
- Water: City
Structural Information
- Construction Status: Completed
- Construction: Site Built
- Exterior Const.: Hardboard Siding, Stone
- Basement: Yes
- Basement Desc.: Exterior Entry, Full, Interior Entry, Partially Finished, Storage Space, Walk-Out Access, Walk-Up Access
- Roof: Architectural Shingle
- Upper: 402 Sq. Ft.
- Lower: 742 Sq. Ft.
- Main/1st Level: 2,043 Sq. Ft.
- Year Built: 2017
Lot Features
- Street/Road Desc.: Concrete, Paved
Financial Considerations
- Association Fee: $395
- Assoc Fee Freq.: Annually
Disclosures and Reports
- Restrictions: Deed, Subdivision
- Property ID: 03-84-2-27
- Lot Number: 1871/181
Listed by Walker Real Estate Services LLC
Sold by EXP Realty LLC Mooresville

Get Pre-Approved Today
Schools
Schools serving 116 Maplewood Ct
School District:Caldwell County Schools
| Name | Grades | Distance |
|---|---|---|
Hudson Elementary 200 Roy E. Coffey Drive, Hudson, NC 28638 | PK-5 | 1.7 mi |
South Caldwell High 7035 Spartan Drive, Hudson, NC 28638 | 9-12 | 4.1 mi |
Hudson Middle 291 Pine Mountain Road, Hudson, NC 28638 | 6-8 | 1.9 mi |
Disclaimer:
School attendance boundaries provided by ATTOM Data Solutions and are for reference only. Contact the school directly to verify enrollment eligibility.
Price & Sales History for 116 Maplewood Ct
Date
Details
Price
Change
Source
7/01/2026
Sold
$659,900
1.54%
MLS
5/26/2026
Listed
$649,900
—
MLS
Disclaimer: Historical sales information is derived from public records provided by the county offices. Information is not guaranteed and should be independently verified.
116 Maplewood Court, Hudson, NC 28638 (MLS# 4384542) is a Single Family property that was sold at $659,900 on July 01, 2026. Want to learn more about 116 Maplewood Court? Do you have questions about finding other Single Family real estate for sale in Hudson? You can browse all Hudson real estate or contact a Coldwell Banker agent to request more information.