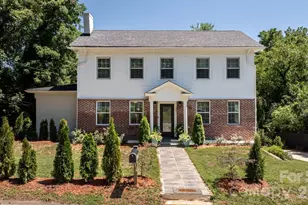
This is a carousel with tiles that activate property listing cards. Use the previous and next buttons to navigate.
1/1
$429,000
This is a carousel with tiles that activate property listing cards. Use the previous and next buttons to navigate.
1/1
Property Description
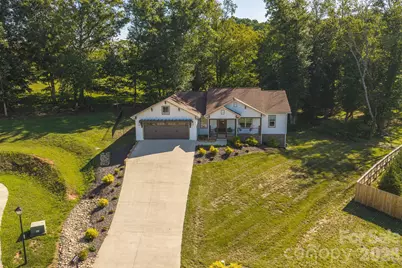
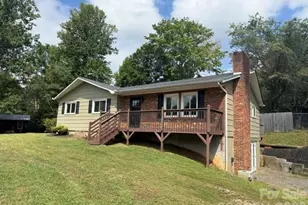
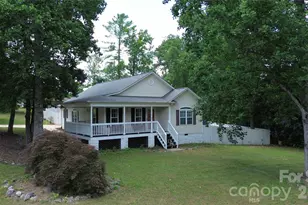
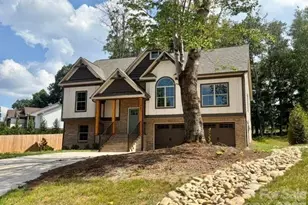
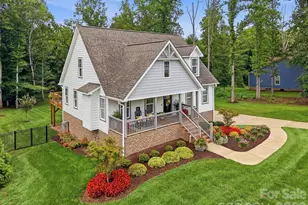
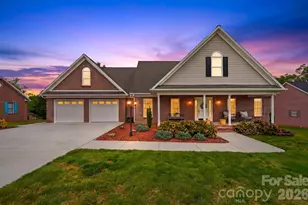
Welcome to this beautifully maintained 2023-built home in the desirable Maplewood Village community of Hudson. Offering the benefits of newer construction without the wait, this Craftsman-style home features cement board siding, brick accents, architectural shingles, a welcoming front porch, and an attached two-car garage. $459,900 Inside, the open-concept floor plan showcases hardwood and tile flooring, a spacious great room with a cultured stone fireplace, and abundant natural light. The kitchen is thoughtfully designed with custom alder pine cabinetry, granite countertops, a farmhouse sink, large center island, soft-close cabinets and drawers, and generous workspace. The adjoining dining area is ideal for everyday living and entertaining. The split-bedroom layout includes three bedrooms and two full baths. The primary suite offers two walk-in closets and a private bath with double granite vanities, a tiled shower, and a soaking tub. A main-level laundry room adds convenience. The full walk-out basement provides exceptional storage and offers excellent potential for a workshop, recreation space, home gym, or future finished living area. Outdoor living is equally inviting with a spacious deck overlooking the fully fenced backyard, providing plenty of room for pets, play, and outdoor gatherings. The deck was professionally restained prior to listing. Residents of Maplewood Village enjoy sidewalks, walking trails, playgrounds, picnic areas, and decorative street lighting. Conveniently located near Hudson, Lenoir, Hickory, shopping, dining, and commuter routes. USDA financing may be available for qualified buyers. This move-in ready home combines quality finishes, functional design, and a desirable neighborhood in one exceptional package.
Full Property Details
Full Property Details for 133 Maplewood Ct
General
- Sold For: $429,000
- HOA FEE: $33/month
- HOA FEE FREQ.: Annually
- Status: Closed
- Type: Single Family
- Source: Charlotte_Regional_Realtor_Association
- MLS ID: 4406302
- Added to Site: 56 day(s) ago
Interior
- Interior Features: Kitchen Island
- Fireplace: Yes
- Fireplace(s): Gas, Gas
- Appliances: Dishwasher, Electric Range, Microwave, Refrigerator
- Flooring: Tile, Wood
Rooms
Bathrooms
- Total Bathrooms: 2
- Full Bathrooms: 2
- Main - Full Baths: 2
Bedrooms
- Total Bedrooms: 3
- Bedrooms Main & Up: 3
Other Rooms
- Laundry: Electric Dryer Hookup, Mud Room, Washer Hookup
Additional Information
- Shared Amenities: Picnic Area, Playground, Recreation Area, Sidewalks, Street Lights, Walking Trails
Parking
- Garage: Yes
- Garage Description: 588 Sq. Ft.
- Garage Spaces: 2
- Parking Features: Driveway, Attached Garage
Location
- County: Caldwell
- Subdivision: Maplewood Village
- Driving Directions: From Lenoir: Turn Left onto Harper Ave NW, Keep right onto Hickory Blvd SW, T/R onto Joyceton Church Rd Sw, T/L onto Norwood St Sw, T/R onto Pleasant Hill Road, T/R onto Maplewood Ct, destination is ahead on left see signs.
School Information
- Elementary School: Hudson
- Middle School: Hudson
- High School: South Caldwell
Community
- Assoc. Name: Maplewood Village HOA
Heating & Cooling
- Cooling Type: Electric, Heat Pump
- Heating Type: Electric, Heat Pump
Utilities
- Sewer: Public Sewer
- Water: City
- Utility Description: Cable Available, Underground Utilities
Structural Information
- Construction: Site Built
- Exterior Const.: Fiber Cement, Hardboard Siding, Vinyl
- Basement: Yes
- Basement Desc.: Exterior Entry, Full, Interior Entry, Unfinished, Walk-Out Access, Walk-Up Access
- Main/1st Level: 1,804 Sq. Ft.
- Year Built: 2023
Lot Features
- Street/Road Desc.: Concrete, Paved
- Lot Features: Hilly, Sloped, Other - See Remarks
- Fencing (Description): Back Yard, Full
Financial Considerations
- Association Fee: $395
- Assoc Fee Freq.: Annually
- Terms: Cash, Conventional, FHA, USDA Loan, VA Loan
Disclosures and Reports
- Restrictions: Manufactured Home Allowed, Other - See Remarks
- Property ID: 03 84 2 11
- Lot Number: 2085/0923
Listed by Big 6 Properties
Sold by Mountainside Realty, LLC

Get Pre-Approved Today
Schools
Schools serving 133 Maplewood Ct
School District:Caldwell County Schools
| Name | Grades | Distance |
|---|---|---|
Hudson Elementary 200 Roy E. Coffey Drive, Hudson, NC 28638 | PK-5 | 1.9 mi |
South Caldwell High 7035 Spartan Drive, Hudson, NC 28638 | 9-12 | 4.2 mi |
Hudson Middle 291 Pine Mountain Road, Hudson, NC 28638 | 6-8 | 2.1 mi |
Disclaimer:
School attendance boundaries provided by ATTOM Data Solutions and are for reference only. Contact the school directly to verify enrollment eligibility.
Price & Sales History for 133 Maplewood Ct
Date
Details
Price
Change
Source
9/15/2026
Sold
$429,000
-0.21%
MLS
8/12/2026
Price Reduced
$429,900
-6.52%
MLS
8/04/2026
Price Reduced
$459,900
-1.94%
MLS
7/30/2026
Price Reduced
$469,000
-2.09%
MLS
7/24/2026
Listed
$479,000
—
MLS
Disclaimer: Historical sales information is derived from public records provided by the county offices. Information is not guaranteed and should be independently verified.
133 Maplewood Court, Hudson, NC 28638 (MLS# 4406302) is a Single Family property that was sold at $429,000 on September 15, 2026. Want to learn more about 133 Maplewood Court? Do you have questions about finding other Single Family real estate for sale in Hudson? You can browse all Hudson real estate or contact a Coldwell Banker agent to request more information.