This is a carousel with tiles that activate property listing cards. Use the previous and next buttons to navigate.
1/1
$259,000
This is a carousel with tiles that activate property listing cards. Use the previous and next buttons to navigate.
1/1
Property Description
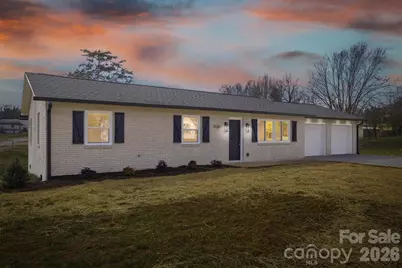
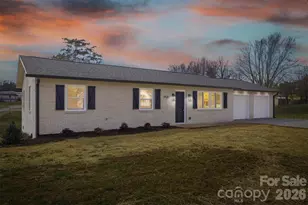
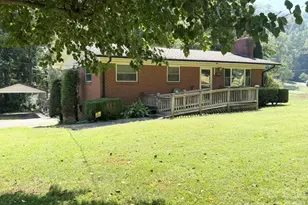
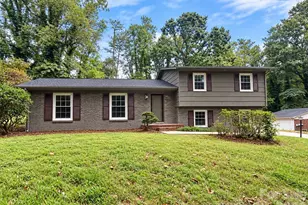
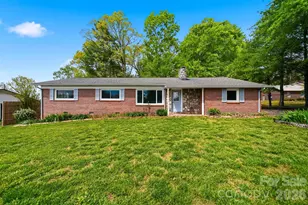
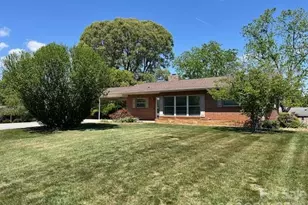
Back on market at no fault of the seller! Seller offering $5,000 in closing cost assistance. Beautifully updated brick home on .67 acres in Hudson with a two-car garage and easy access to Hwy 321. Renovated to the studs with county permits and inspections, this home offers peace of mind with major updates already completed: roof, gutters, windows, HVAC and ductwork, electrical wiring and panel, water heater, and plumbing. Interior improvements include new drywall, insulation, recessed lighting, ceiling fans, doors, trim, and luxury vinyl plank flooring throughout. The kitchen features white cabinetry, butcher block countertops, new appliances, and a bright dining area with sliding glass doors opening to a 16x11 deck. The property also offers a newly poured driveway, plenty of parking, a large garage with two new doors, and light landscaping ready for your vision. Move-in ready and beautifully refreshed!
Full Property Details
Full Property Details for 2621 Fairwood Dr SE
General
- Sold For: $259,000
- Status: Closed
- Type: Single Family
- Source: Charlotte_Regional_Realtor_Association
- MLS ID: 4354937
- Added to Site: 144 day(s) ago
Interior
- Appliances: Dishwasher, Electric Range, Electric Water Heater, Microwave, Refrigerator
- Flooring: Vinyl
Rooms
Bathrooms
- Total Bathrooms: 2
- Full Bathrooms: 1
- Half Bathrooms: 1
- Main - Full Baths: 1
- Main - 1/2 Baths: 1
Bedrooms
- Total Bedrooms: 3
- Bedrooms Main & Up: 3
Other Rooms
- Laundry: In Garage
Parking
- Garage: Yes
- Garage Description: 550 Sq. Ft.
- Garage Spaces: 2
- Parking Features: Attached Garage
Location
- County: Caldwell
- Driving Directions: GPS will work. From 321 N, left onto Fairwood Dr, property on right after .8 miles.
School Information
- Elementary School: Hudson
- Middle School: Hudson
- High School: South Caldwell
Heating & Cooling
- Cooling Type: Ceiling Fan(s), Central Air, Electric
- Heating Type: Central, Electric, Forced Air, Heat Pump
Utilities
- Sewer: Septic Installed
- Water: City
- Utility Description: Cable Available, Underground Power Lines
Structural Information
- Construction: Site Built
- Exterior Const.: Brick Full
- Roof: Architectural Shingle
- Main/1st Level: 1,215 Sq. Ft.
- Year Built: 1971
Lot Features
- Street/Road Desc.: Concrete, Paved
- Elevation (Approx.): 1000
Financial Considerations
- Terms: Cash, Conventional, FHA, VA Loan
Disclosures and Reports
- Property ID: 03108-1-28
- Plat: 2151/342
- Lot Number: 2151-511
Listed by Engel & Volkers Foothills Lake James
Sold by Howard Hanna Allen Tate Statesville

Get Pre-Approved Today
Schools
Schools serving 2621 Fairwood Dr SE
School District:Caldwell County Schools
| Name | Grades | Distance |
|---|---|---|
Hudson Elementary 200 Roy E. Coffey Drive, Hudson, NC 28638 | PK-5 | 1.7 mi |
South Caldwell High 7035 Spartan Drive, Hudson, NC 28638 | 9-12 | 4.1 mi |
Hudson Middle 291 Pine Mountain Road, Hudson, NC 28638 | 6-8 | 1.8 mi |
Disclaimer:
School attendance boundaries provided by ATTOM Data Solutions and are for reference only. Contact the school directly to verify enrollment eligibility.
Price & Sales History for 2621 Fairwood Dr SE
Date
Details
Price
Change
Source
7/28/2026
Sold
$259,000
—
MLS
6/12/2026
Price Reduced
$259,000
-3.72%
MLS
4/27/2026
Price Reduced
$269,000
-2.15%
MLS
3/26/2026
Price Reduced
$274,900
-1.47%
MLS
3/08/2026
Listed
$279,000
—
MLS
Disclaimer: Historical sales information is derived from public records provided by the county offices. Information is not guaranteed and should be independently verified.
2621 Fairwood Drive SE, Hudson, NC 28638 (MLS# 4354937) is a Single Family property that was sold at $259,000 on July 28, 2026. Want to learn more about 2621 Fairwood Drive SE? Do you have questions about finding other Single Family real estate for sale in Hudson? You can browse all Hudson real estate or contact a Coldwell Banker agent to request more information.