This is a carousel with tiles that activate property listing cards. Use the previous and next buttons to navigate.
1/1
$215,000
This is a carousel with tiles that activate property listing cards. Use the previous and next buttons to navigate.
1/1
Property Description
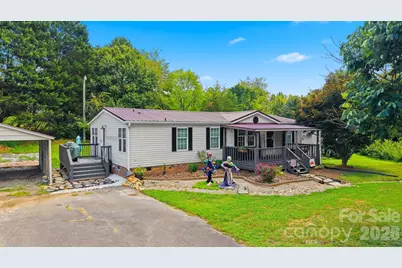
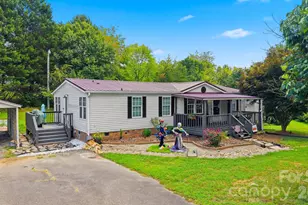
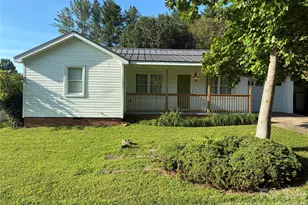
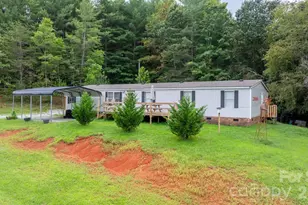
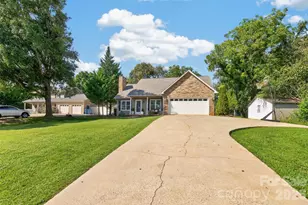
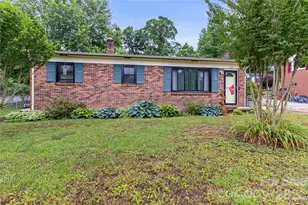
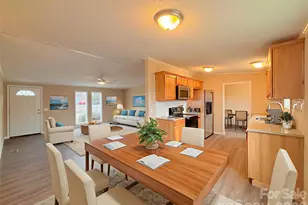
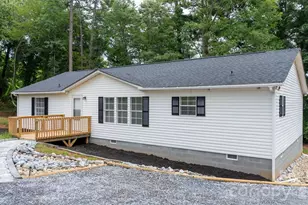
Move-In Ready and Beautifully Updated! Tucked away at the end of a quiet cul-de-sac, this recently renovated 3-bedroom, 2-bath home offers comfort, privacy, and modern updates throughout. Renovated in 2024, the home features durable laminate wood-style flooring in the main living areas and bedrooms, with easy-care linoleum tile in the bathrooms-no carpet anywhere. The spacious open-concept living area provides an inviting space for relaxing or entertaining guests. The updated kitchen showcases newer cabinetry, appliances, backsplash, and fixtures, while the adjacent laundry room offers convenient access to the side entrance. Privately situated on one side of the home, the primary suite serves as a peaceful retreat with a generous walk-in closet and an en-suite bathroom featuring a soaking tub and separate walk-in shower. Two additional bedrooms and a full bath are located on the opposite side of the home. Enjoy quiet mornings or relaxing evenings on the covered front porch while listening to the soothing sound of rain on the metal roof. The expansive 0.92-acre lot offers plenty of room for outdoor activities, gardening, or simply enjoying the open space. Additional features include a detached double carport, an electric-powered storage building, a recently updated HVAC system, and improved front drainage for added peace of mind. This well-maintained property is ready for its next owner-schedule your private showing today!
Full Property Details
Full Property Details for 3627 Beachtree Dr
General
- Sold For: $215,000
- Status: Closed
- Type: Single Family
- Source: Charlotte_Regional_Realtor_Association
- MLS ID: 4403922
- Added to Site: 25 day(s) ago
Interior
- Appliances: Dishwasher, Electric Oven, Microwave, Washer/Dryer
Rooms
Bathrooms
- Total Bathrooms: 2
- Full Bathrooms: 2
- Main - Full Baths: 2
Bedrooms
- Total Bedrooms: 3
- Bedrooms Main & Up: 3
Other Rooms
- Laundry: Laundry Room
Exterior
- Exterior Features: Fire Pit
Parking
- Carports: Yes
- Carport Spaces: 2
- Parking Features: Detached Carport, Driveway
Location
- County: Caldwell
- Subdivision: Beachwood
Heating & Cooling
- Cooling Type: Central Air
- Heating Type: Heat Pump
Utilities
- Sewer: Septic Installed
- Water: County Water
Structural Information
- Construction: Manufactured
- Exterior Const.: Brick Partial, Vinyl
- Roof: Metal
- Main/1st Level: 1,332 Sq. Ft.
- Year Built: 1999
Lot Features
- Street/Road Desc.: Asphalt, Paved
- Lot Features: Cul-De-Sac
Financial Considerations
- Terms: Cash, Conventional, FHA, VA Loan
Disclosures and Reports
- Special Conditions: Undisclosed
- Property ID: 08-85-1-67G
- Lot Number: 2130-132
Listed by EXP Realty LLC Mooresville
Sold by Canopy Administration

Get Pre-Approved Today
Schools
Schools serving 3627 Beachtree Dr
School District:Caldwell County Schools
| Name | Grades | Distance |
|---|---|---|
South Caldwell High 7035 Spartan Drive, Hudson, NC 28638 | 9-12 | 1.4 mi |
Hudson Elementary 200 Roy E. Coffey Drive, Hudson, NC 28638 | PK-5 | 3 mi |
Hudson Middle 291 Pine Mountain Road, Hudson, NC 28638 | 6-8 | 2.8 mi |
Disclaimer:
School attendance boundaries provided by ATTOM Data Solutions and are for reference only. Contact the school directly to verify enrollment eligibility.
Price & Sales History for 3627 Beachtree Dr
Date
Details
Price
Change
Source
8/03/2026
Sold
$215,000
—
MLS
7/20/2026
Listed
$215,000
—
MLS
Disclaimer: Historical sales information is derived from public records provided by the county offices. Information is not guaranteed and should be independently verified.
3627 Beachtree Drive, Hudson, NC 28638 (MLS# 4403922) is a Single Family property that was sold at $215,000 on August 03, 2026. Want to learn more about 3627 Beachtree Drive? Do you have questions about finding other Single Family real estate for sale in Hudson? You can browse all Hudson real estate or contact a Coldwell Banker agent to request more information.